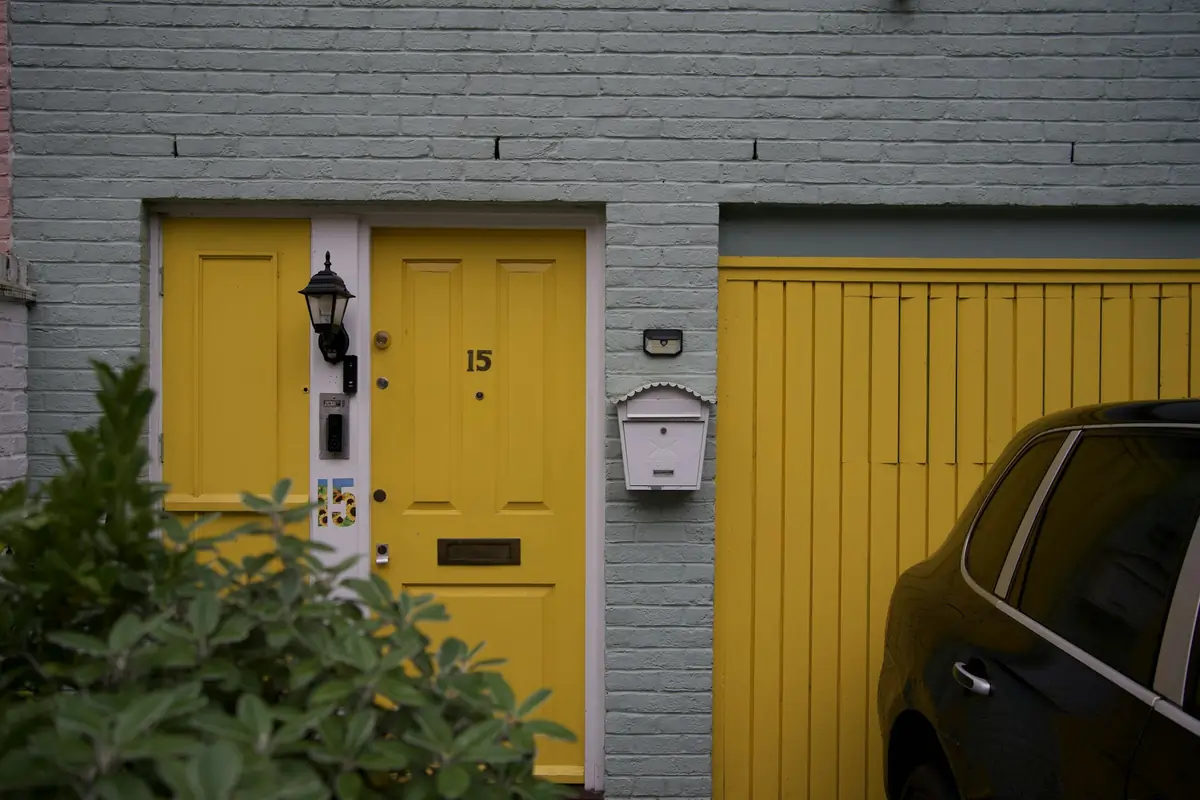
Single garage conversion
A single garage holds more than boxes and a lawnmower. Converted, it becomes a proper room: warm, dry, signed off and part of the house.
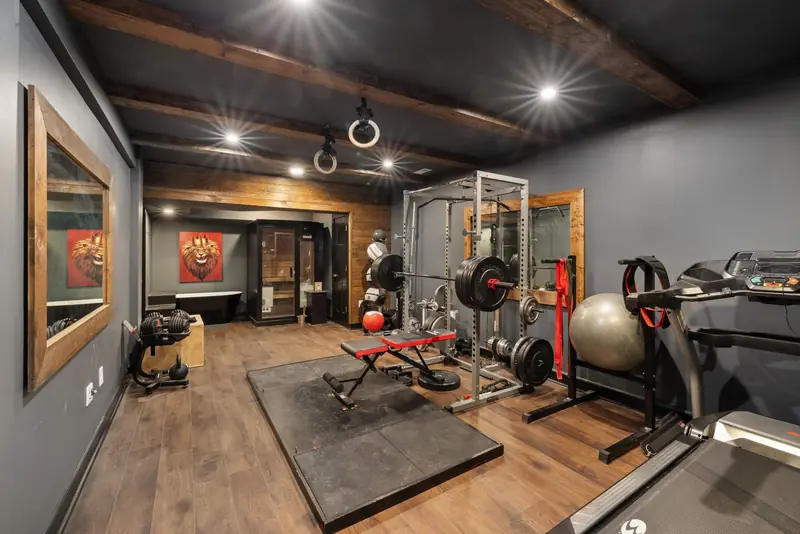
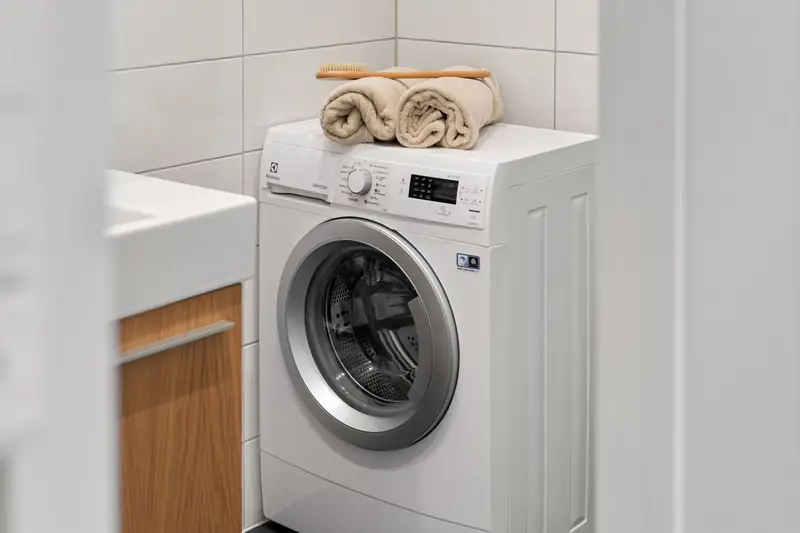
Single garage conversion ideas
Most single garages can become any of these. Not sure which suits yours? We can talk it through at the visit.
How big is a single garage?
Single garages usually measure between about 2.3 by 4.8 metres and 3 by 6 metres inside. The smaller size is common in older council garages. The larger one is the minimum many councils now set for a new garage to count as parking.
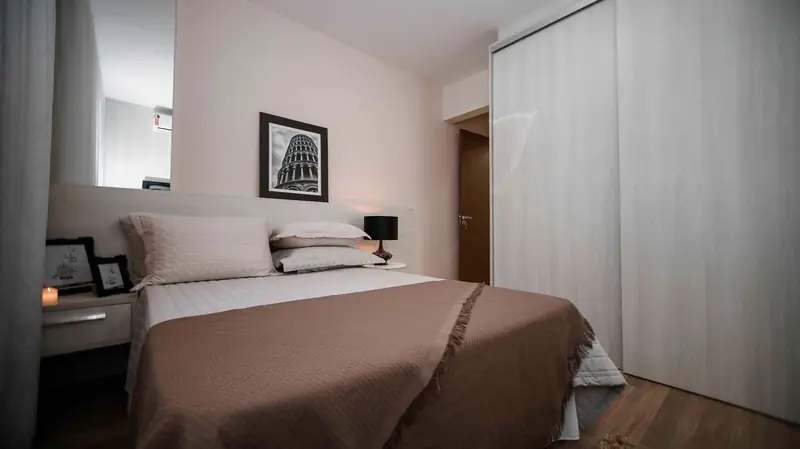
Lining and insulating the walls takes a little off each side, which we allow for when we measure up. Even at the smaller end, there is room for a double bed and a wardrobe, as the plan shows.
Book a visit to measure yours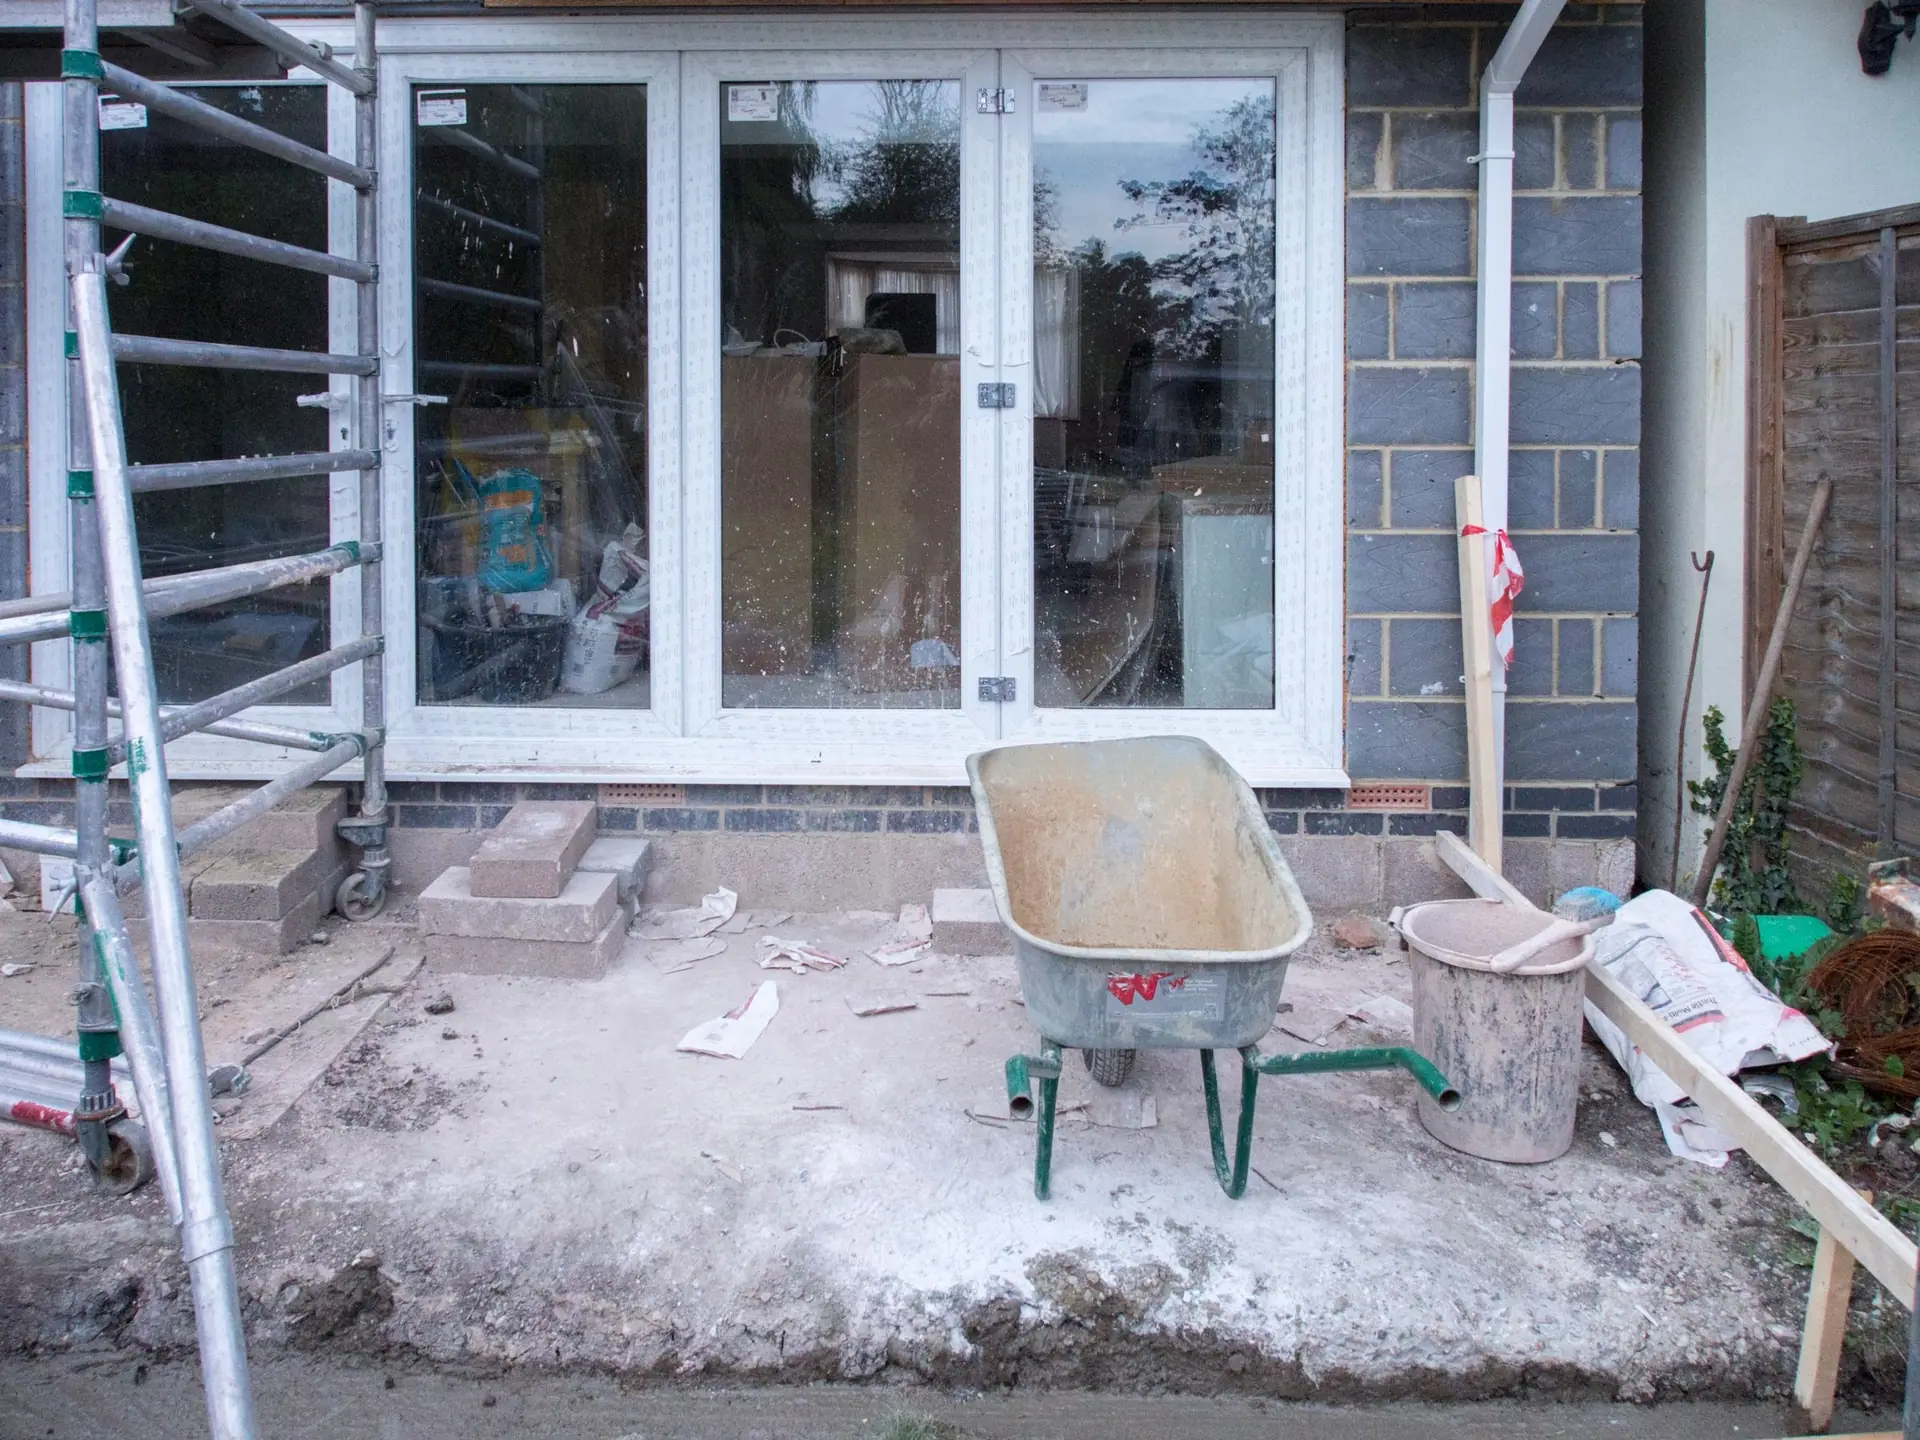
What does a single garage conversion involve?
Six jobs turn the garage into a room. Most are hidden once it is finished.
- 01
Filling the door opening
A new insulated wall on a proper foundation, with a damp-proof course and a double-glazed window.
- 02
Escape and fire safety
A window big enough to climb out of, if the room does not open onto a hallway leading outside. Smoke alarms too, if building control asks.
- 03
A floor that is dry and level
A damp-proof layer and insulation, often raised so you step straight in from the hallway.
- 04
Walls and roof brought up to standard
Lined and insulated to the level building regulations set for a room you live in.
- 05
Power, light and heat
Certified wiring for sockets and lights, plus a radiator or electric heating.
- 06
Inspected and certified
Building control checks the work, and you get a completion certificate at the end.
How much does a single garage conversion cost?
Most single garage conversions cost £14,500 to £23,000. Plumbing, knocking through into the house and the condition of the garage move it most. You get the price in writing after the visit.
Use the cost calculator| In a single garage | Typical cost |
|---|---|
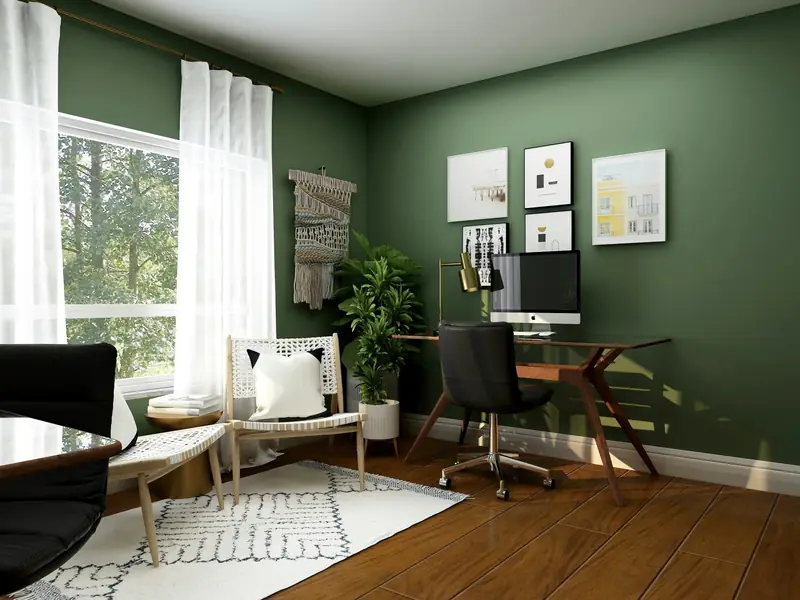
| Bedroom or home office | £14,500 to £23,000 |
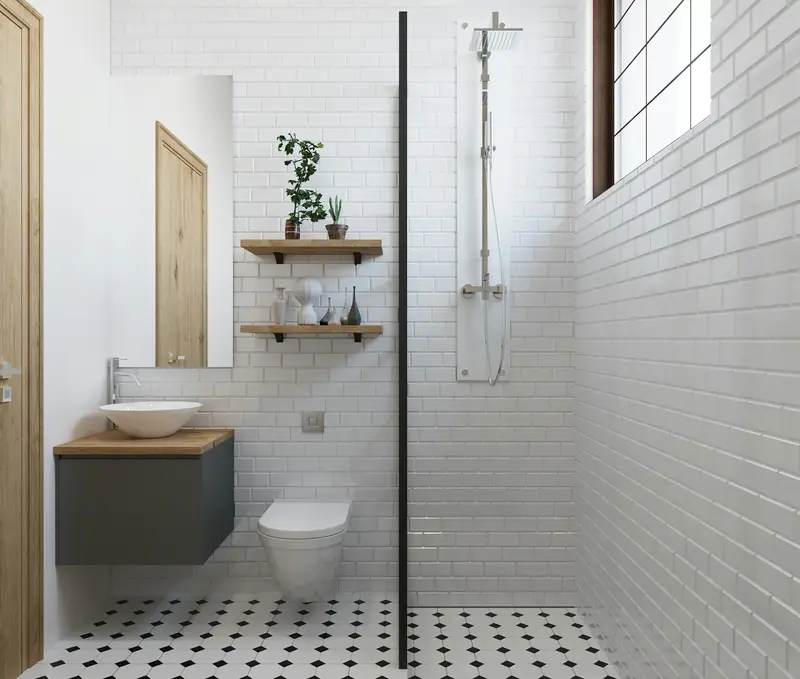
| Bedroom with en-suite | £21,000 to £32,500 |
| Gym or playroom | Usually from around £12,000 |
| Utility room | Usually from around £13,000 |
| Half the garage, storage kept | Usually from around £9,000 |
| Opening into the house (steel beam) | £4,000 to £9,000 more |
Including VAT, checked 14 October 2026. Want something smaller? Ask for a price.
Other garages: double, detached, integral, half or partial and garage loft conversions.
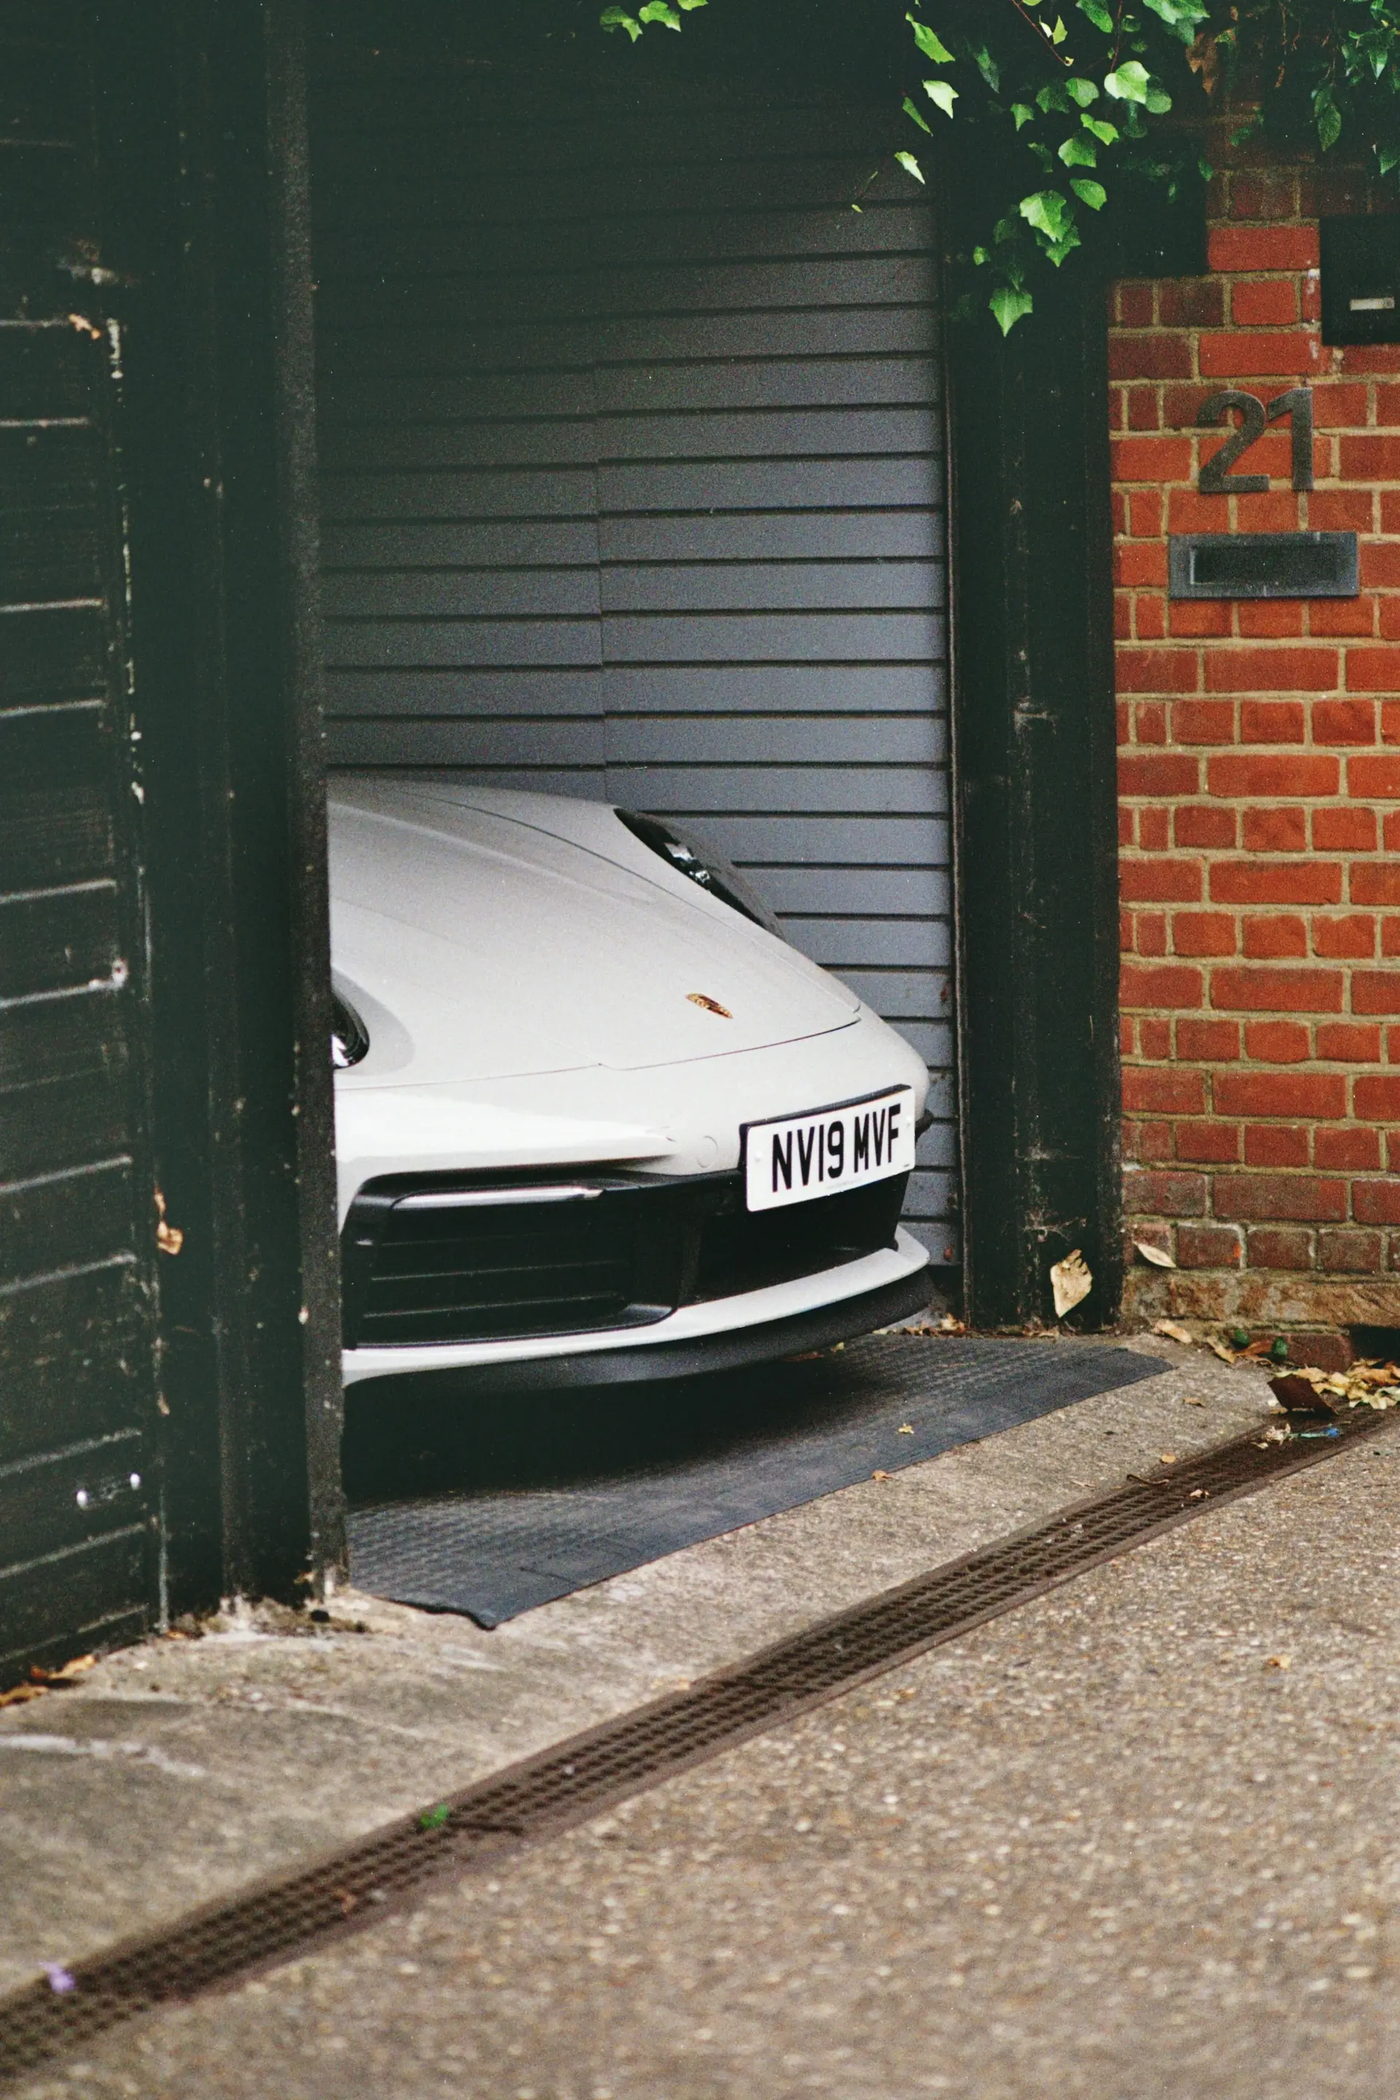
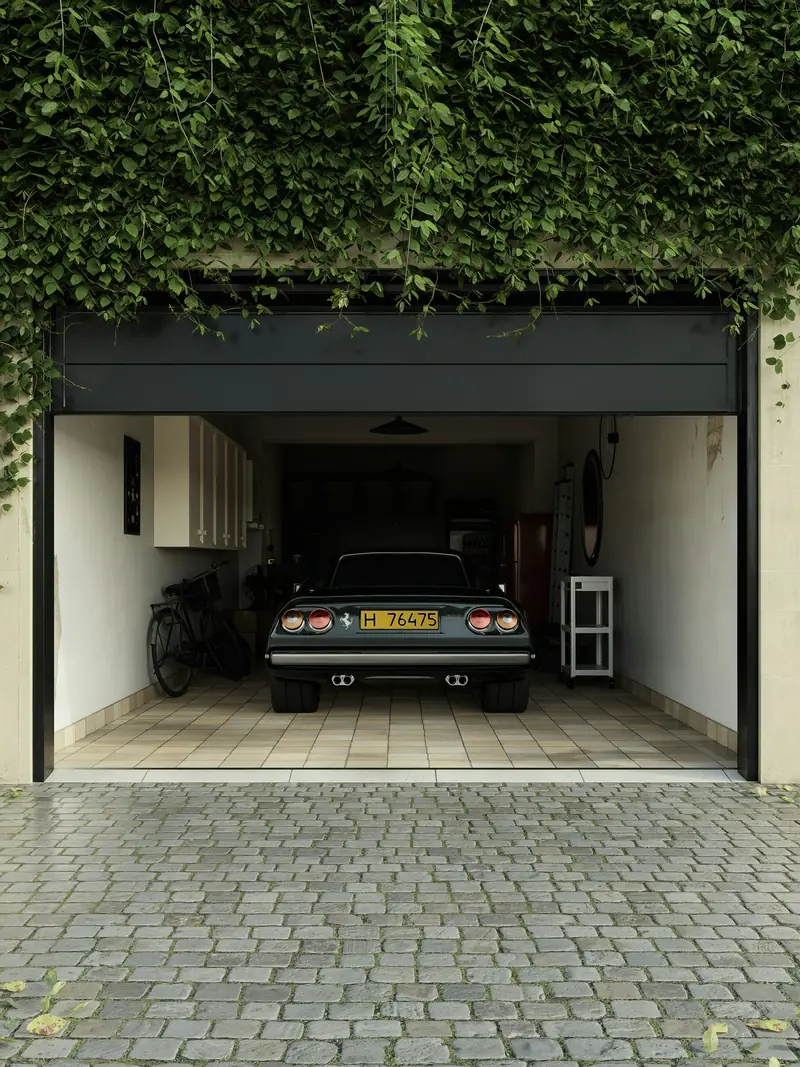
Will my car still fit in a single garage?
For a lot of homes, it already does not. Birmingham City Council's own garages are about 2.3 metres wide inside, with a door around 2.1 metres wide. The UK's ten best-selling cars of 2025 average about 1.83 metres across the body, around 22cm wider than in 1975. That leaves roughly 23cm each side to open a door.
With its mirrors out, a Nissan Qashqai clears a 2.1 metre door by about 8mm each side. Even Solihull Council's parking rules leave integral garages out of a home's parking count, because so many are not used for cars.
Sources: Birmingham City Council, SMMT best sellers and makers' published widths, Solihull Vehicle Parking Standards (2006).
Planning and building regulations for a single garage
Planning permission: rarely needed
92.2%approved when people appliedConverting the inside of a single garage is normally allowed without an application. Where homeowners do apply, approval is the usual outcome. Eight West Midlands councils approved 92.2% of decided applications, from 3,630 lodged between 2016 and October 2026.
Building regulations: almost always needed
£570Making a garage into a room needs building regulations approval. That is Solihull Council's fee for a single garage, and our prices already cover it, along with the inspections and the completion certificate.
Planning figures: council records gathered by PlanIt (Solihull, Birmingham, Coventry, Bromsgrove, Redditch, Warwick, Stratford-on-Avon, North Warwickshire). These count applications, not completed conversions. Fee: Solihull Council fee list, 2026 to 2027.
Questions about single garage conversions
Have a question about your own garage? Add it to your enquiry and we will cover it when we come out.
Ask us a questionIs a single garage big enough for a bedroom?
Yes. Even a smaller single garage leaves about 2.2 by 4.7 metres once the walls are lined. That takes a double bed with bedside tables, a wardrobe and a small desk under the window, as the plan above shows. Most single garages are bigger than that.
Can I convert just half of a single garage?
Yes. An insulated, fire-resisting wall goes across the middle, the back becomes the room and the front stays as storage behind the garage door. It is the cheapest way to gain a room, usually from around £9,000.
How long does a single garage conversion take?
Two to four weeks on site is typical. An en-suite or knocking through into the house adds time. Ask about the timing for your garage at the visit.
Do I need planning permission to convert a single garage?
Usually not, as long as the work is internal and does not make the building bigger. Some estates removed that freedom when they were built, so it is worth checking the house's planning history before work starts.
Can the garage open straight into the house?
Yes, if it is an integral garage. Opening up the wall between the garage and the house needs a steel beam, which typically adds £4,000 to £9,000. Integral garage conversions.
Get a price for your single garage
We convert single garages across Solihull, Birmingham, Sutton Coldfield, Coventry and Warwickshire. Tell us what you want it to become and we will come and measure up.
- We visit to measure up and talk it through.
- You get a written price before any work starts.
- Our prices are on this page, so you know the range before we come.