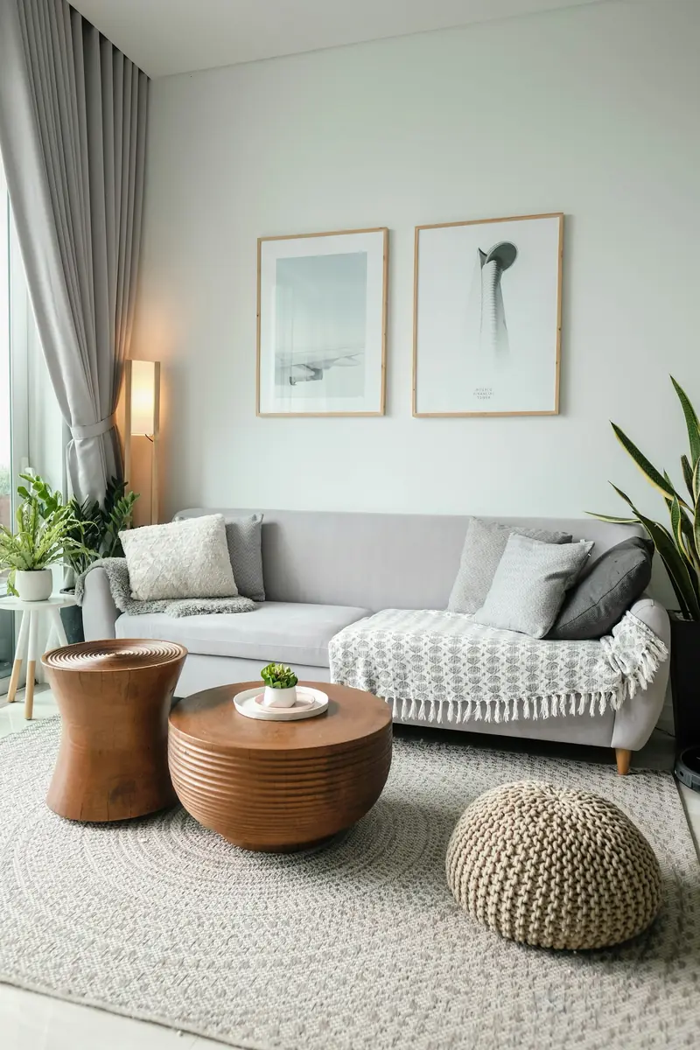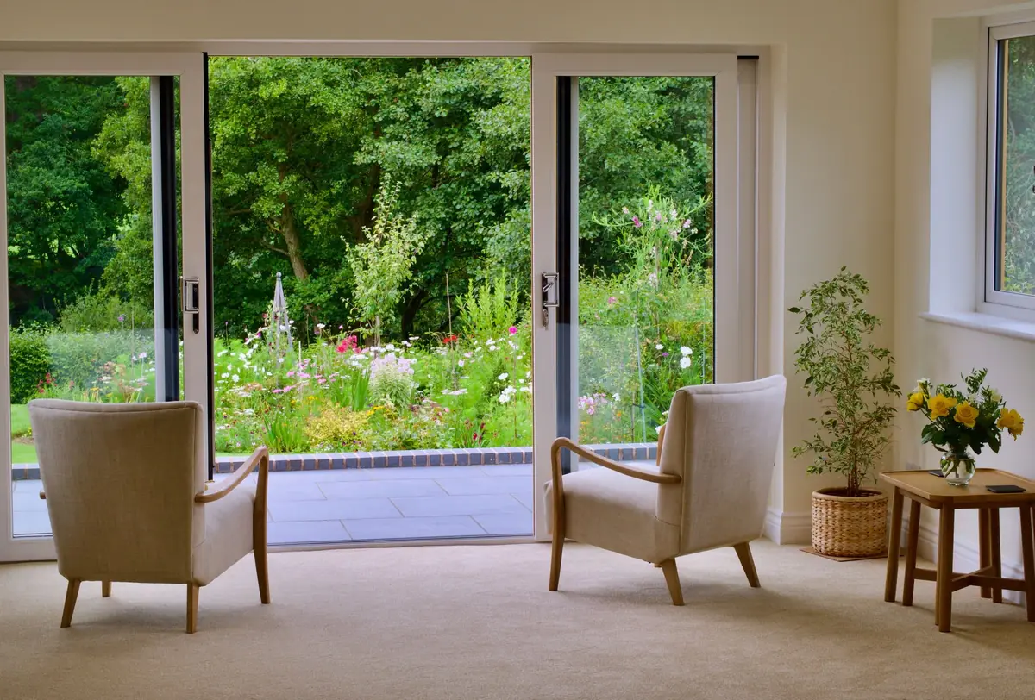
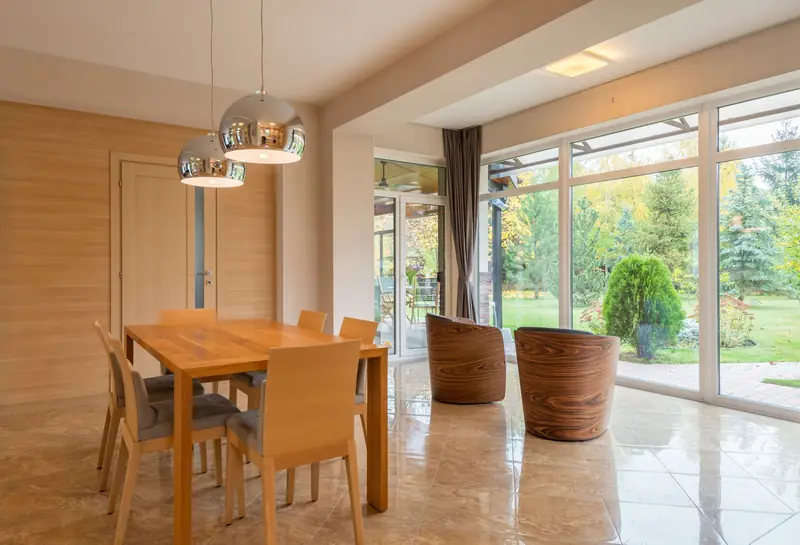
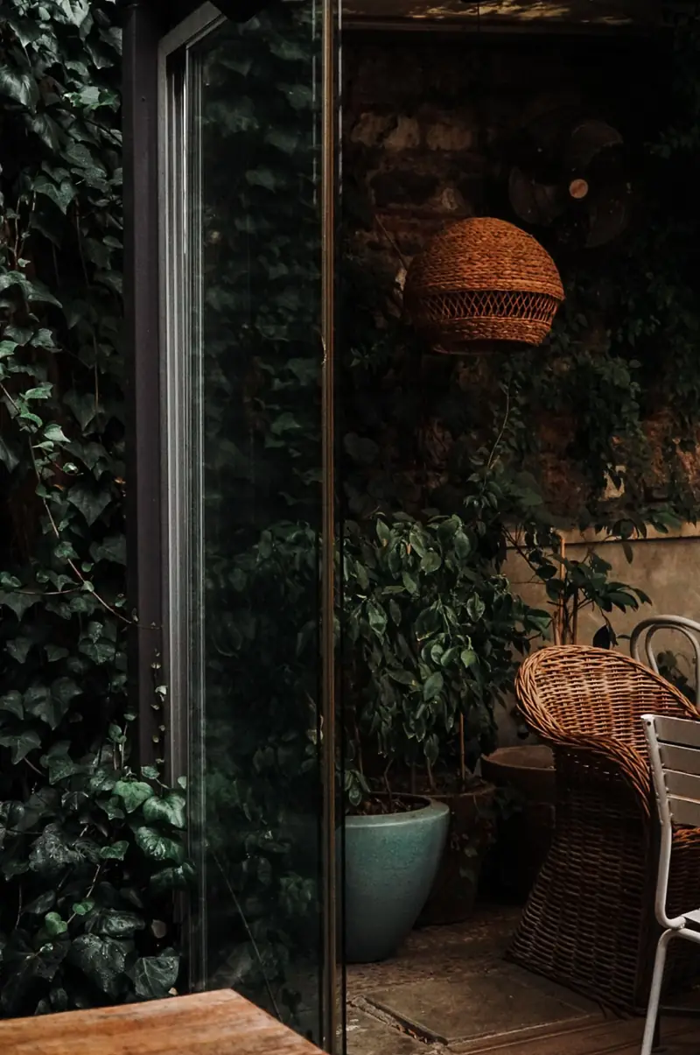
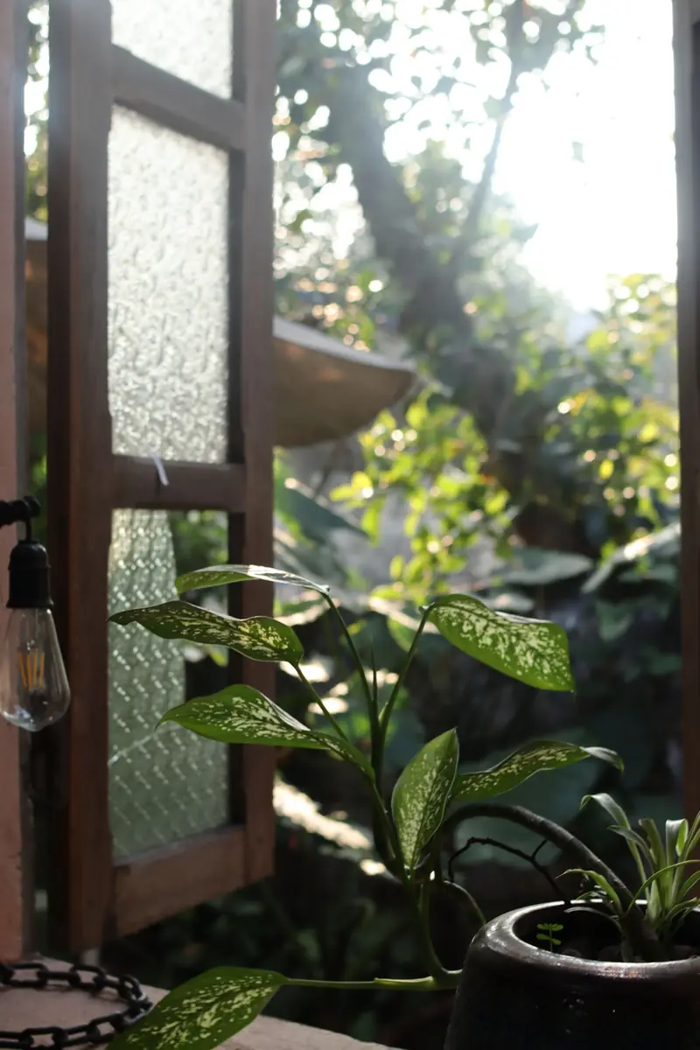
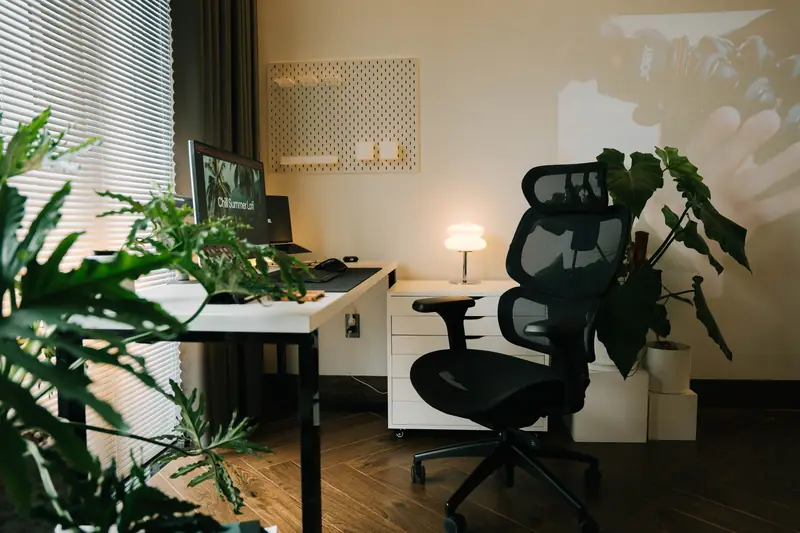


Two armchairs facing glass doors that open onto a green garden.

Garage to garden room conversion

Open the garage up to the garden. A light, warm room for summer evenings, quiet work or friends round, that you can use all year.

In an attached single garage, a garden room typically costs £14,500 to £23,000, VAT included. See prices

Garage garden room ideas

Doors open, garden in view.

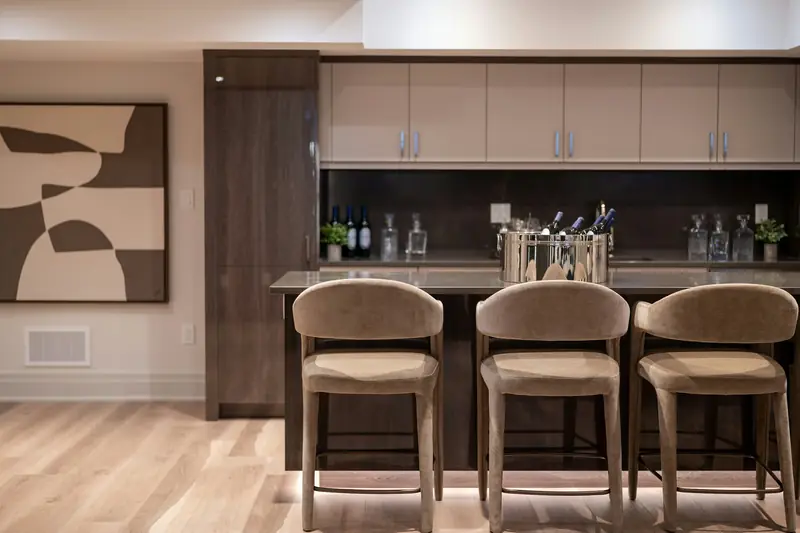
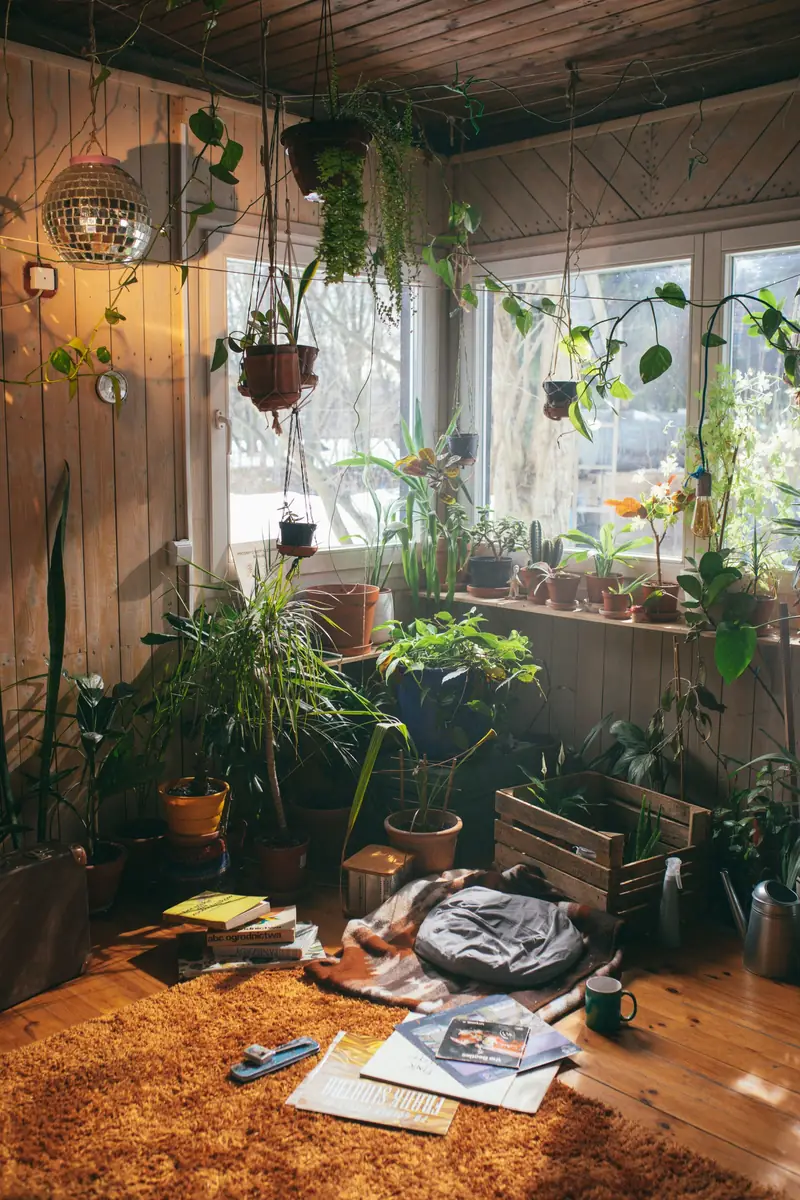
A desk with a view of the lawn, a bar for summer evenings, or a calm room full of plants. Your garage already has the walls and the roof.

Tell us how you would use it
A desk with a garden view
Glass doors onto the patio
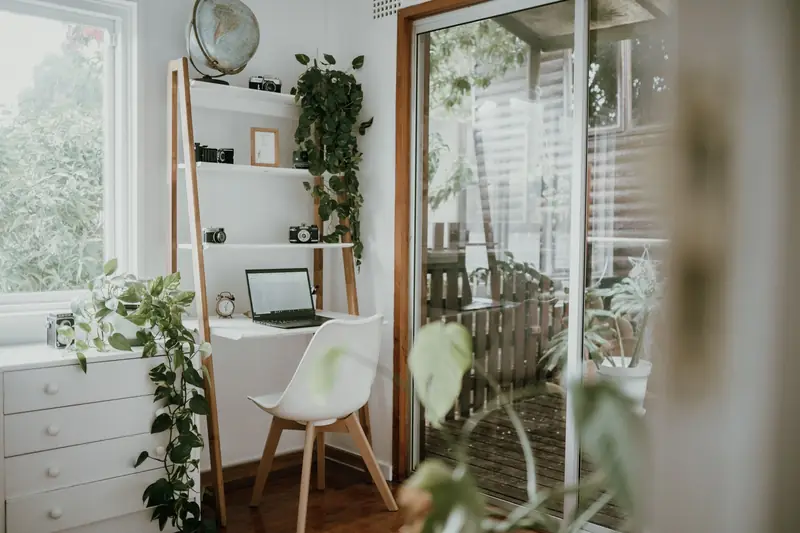
Desk among plants
Desk among plants
A home bar
A home bar
Room full of plants
Room full of plants
Dining table with a garden view
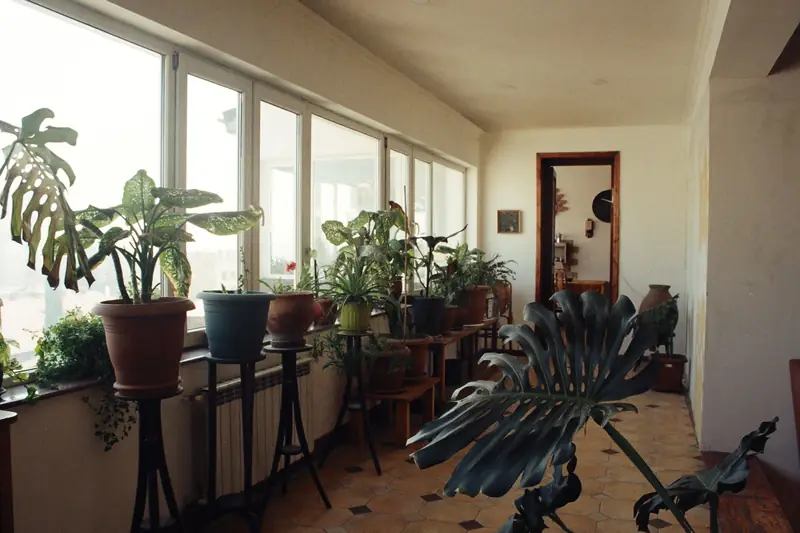
Sunny room with plants
Wicker chair by the window
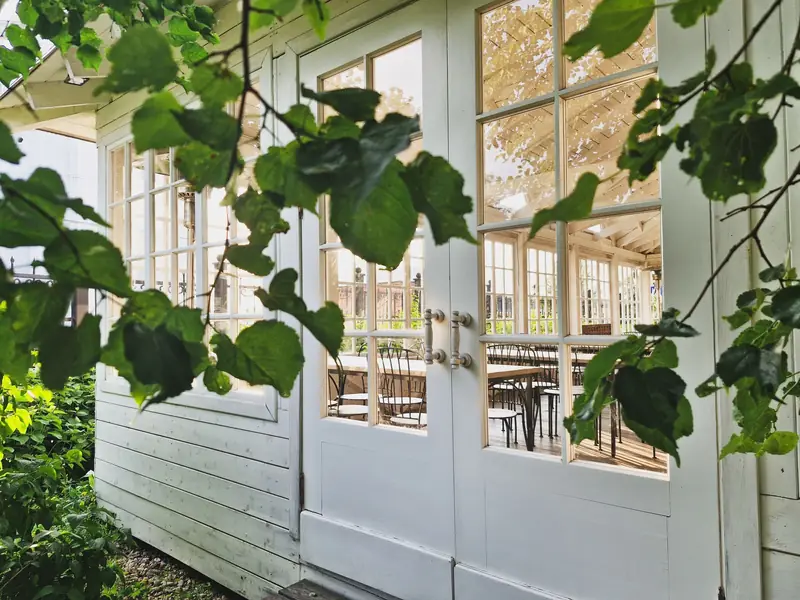
Plants by a glass door
An office in the garden
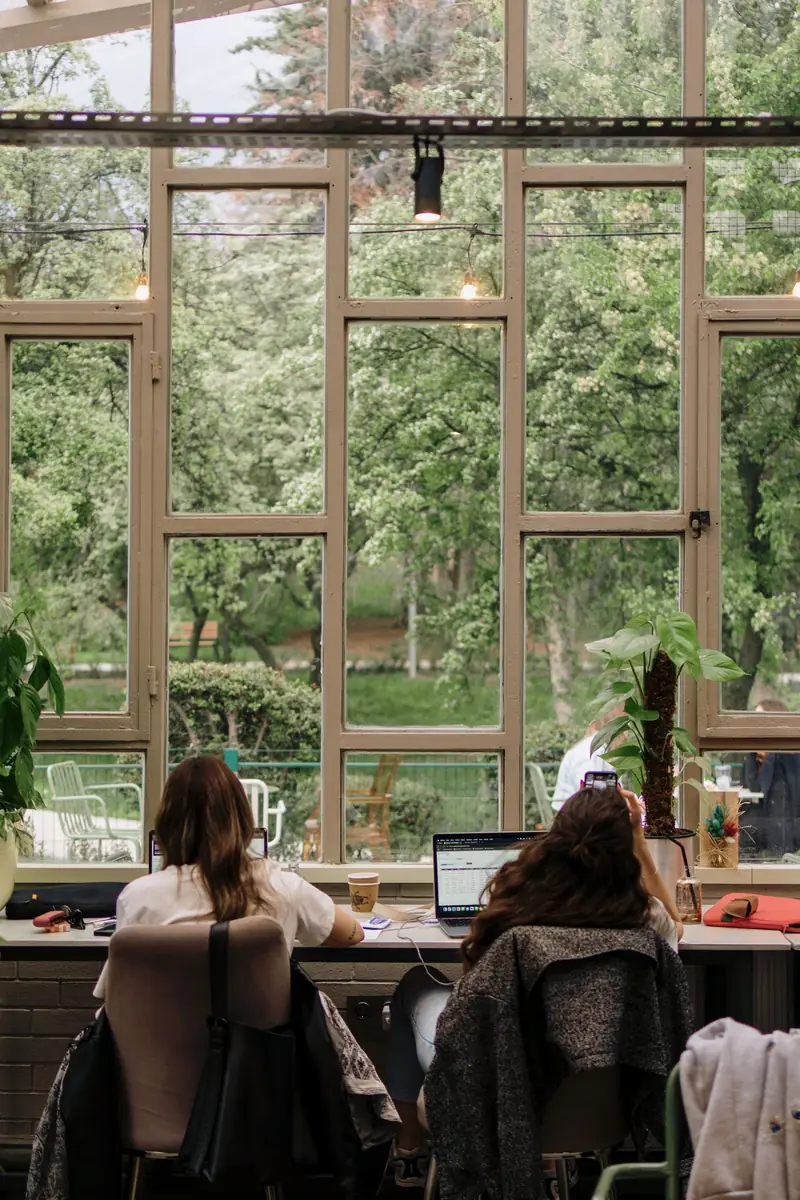
Laptop by the window
Floor-to-ceiling glass
  • A desk with a garden viewA desk with a garden view
  • Glass doors onto the patioGlass doors onto the patio
  • Desk among plantsDesk among plants
  • A home barA home bar
  • Room full of plantsRoom full of plants
  • Dining table with a garden viewDining table with a garden view
  • Sunny room with plantsSunny room with plants
  • Wicker chair by the windowWicker chair by the window
  • Plants by a glass doorPlants by a glass door
  • An office in the gardenAn office in the garden
  • Laptop by the windowLaptop by the window
  • Floor-to-ceiling glassFloor-to-ceiling glass

How do you convert a garage into a garden room?

A garden room is about glass, warmth and an easy step outside. Here is what people ask.
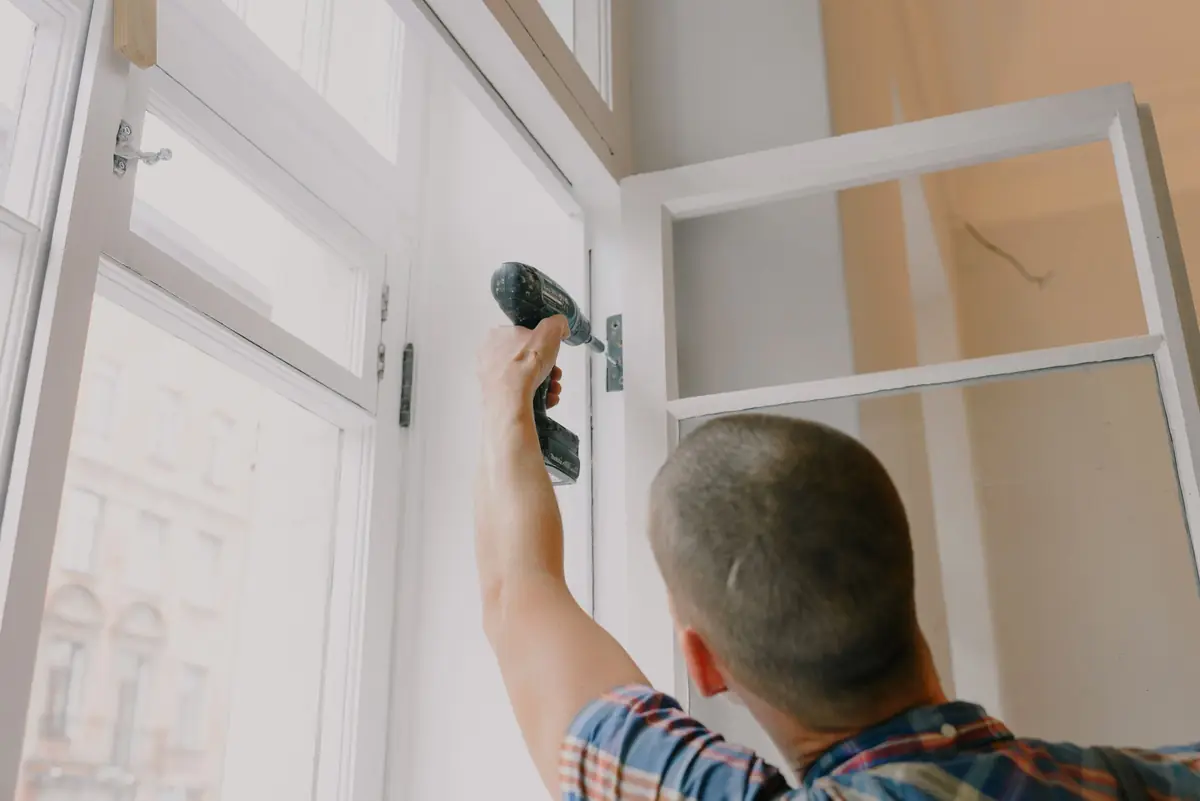
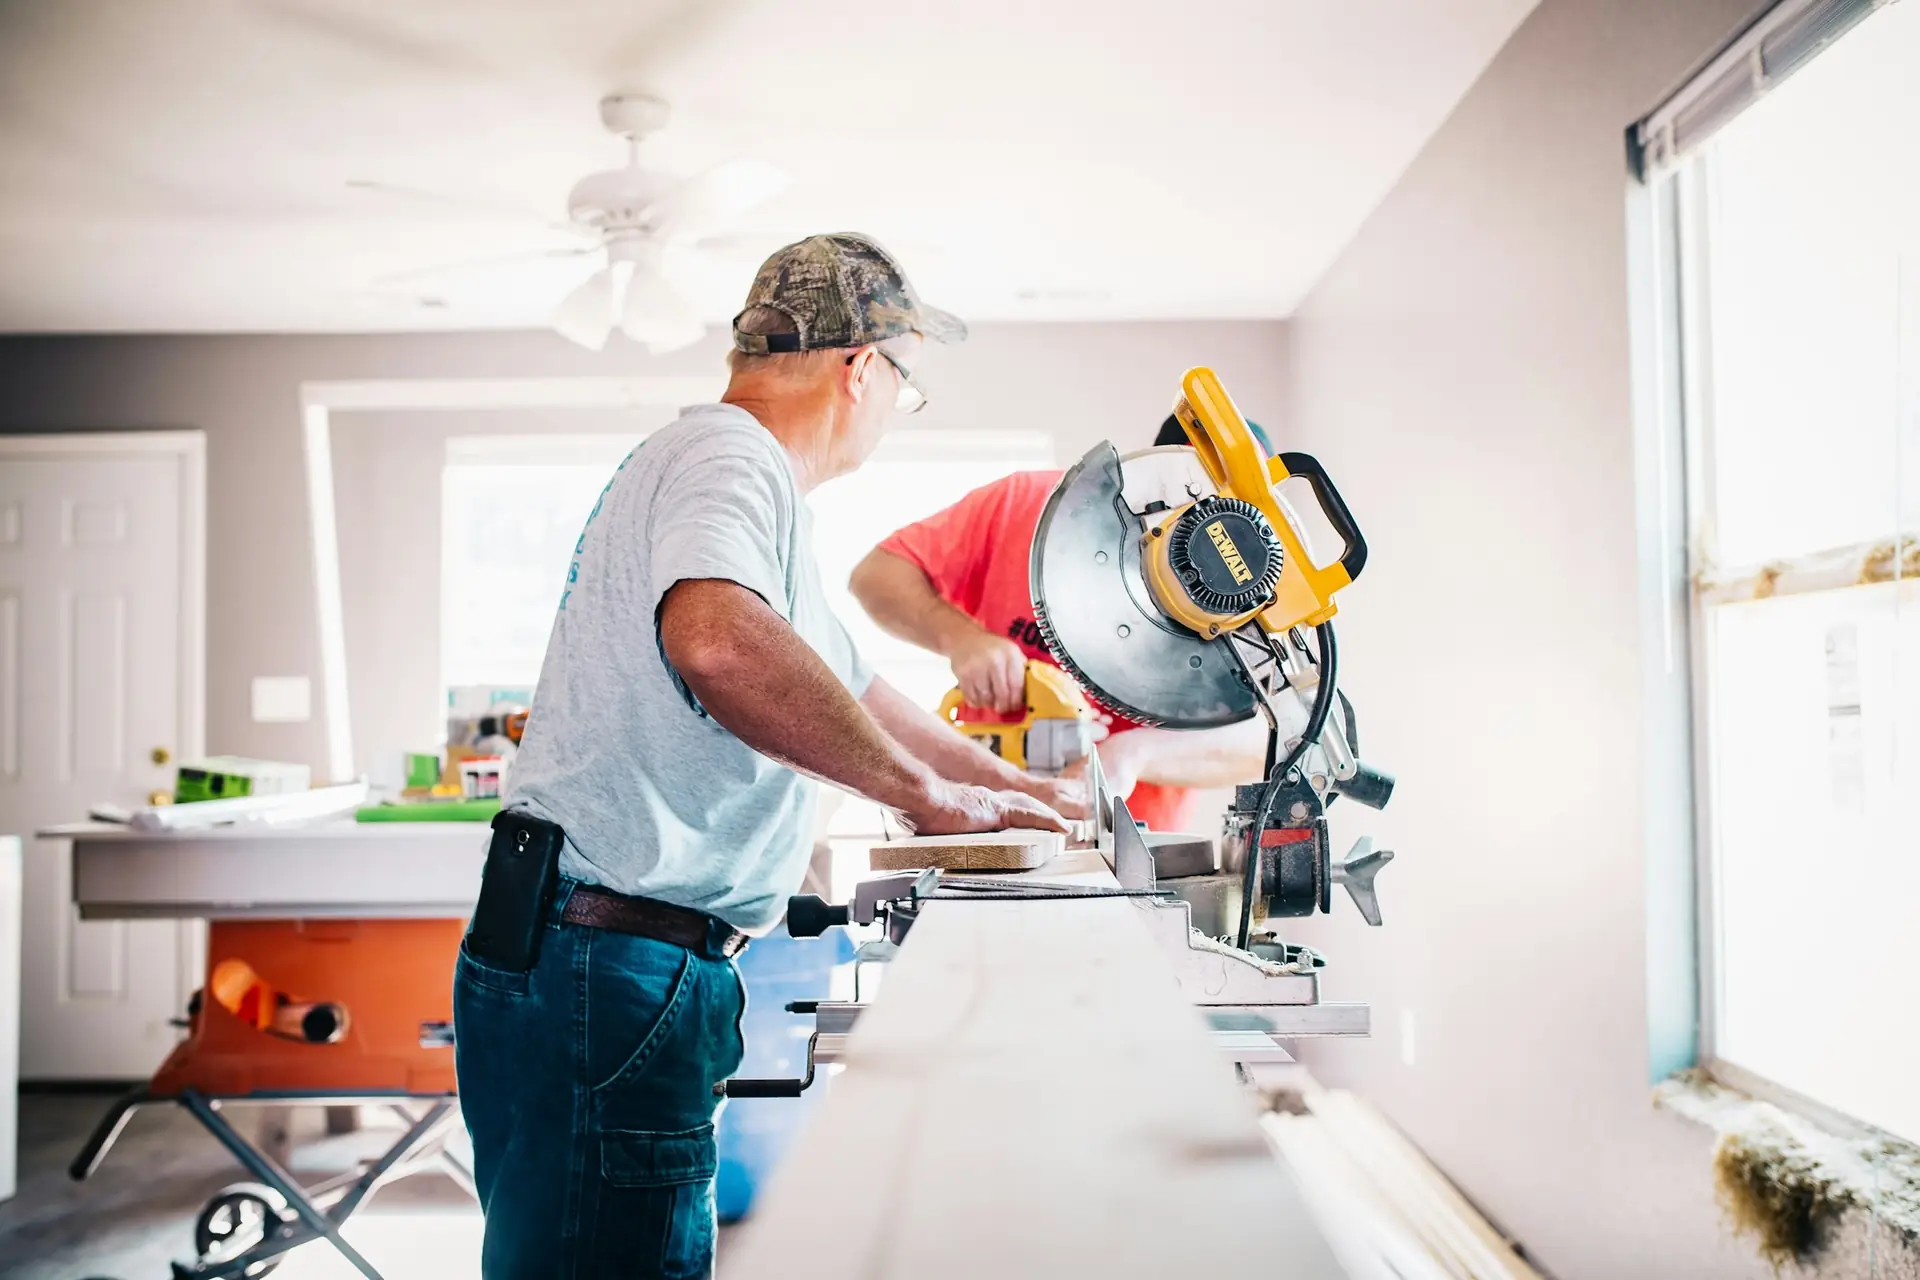
A builder fitting a new window frame.

Can it have big glass doors?

Bi-fold or sliding doors go in facing the garden, on a new insulated wall. The glass in doors is toughened safety glass, as building regulations ask. Big areas of glass also have to meet energy rules, so building control may want to see the figures.
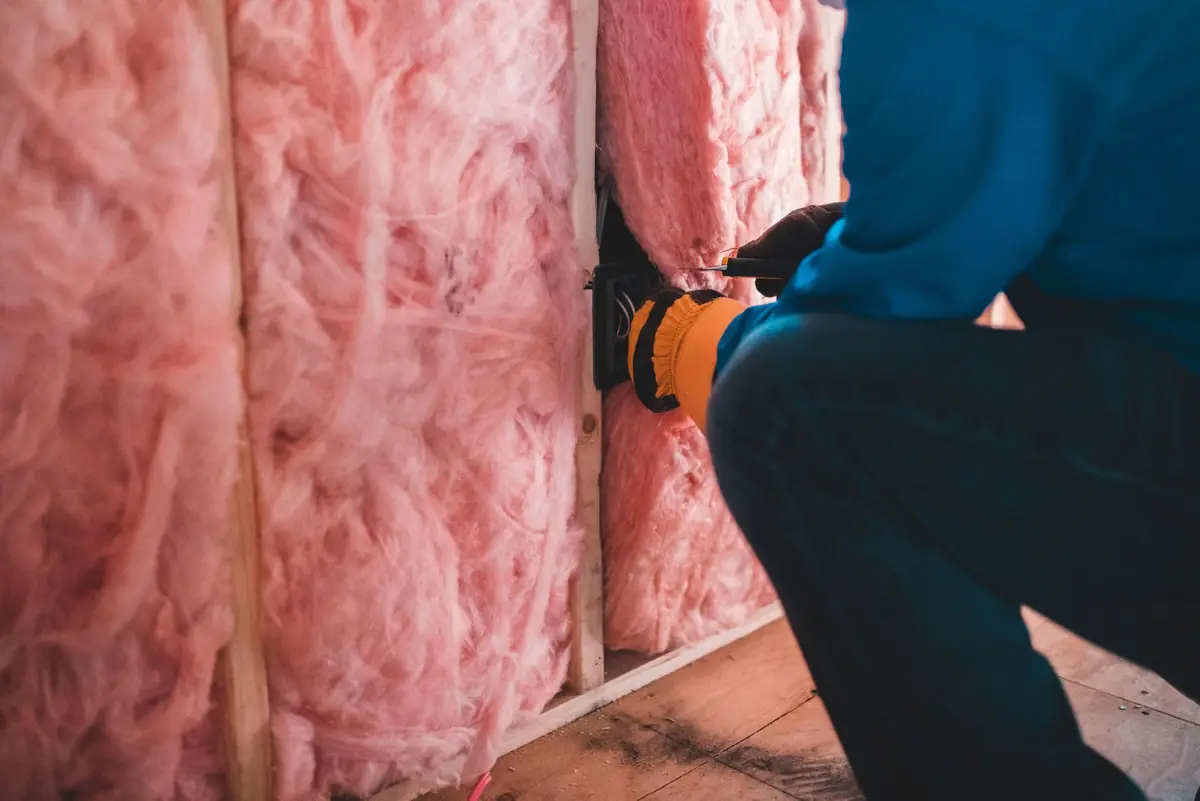
A builder fitting insulation into a ceiling.

Will it be warm in winter?

A garage is usually the coldest building you own. The floor, walls and roof are insulated so the room works all year, not just in summer, with a radiator or electric underfloor heating.
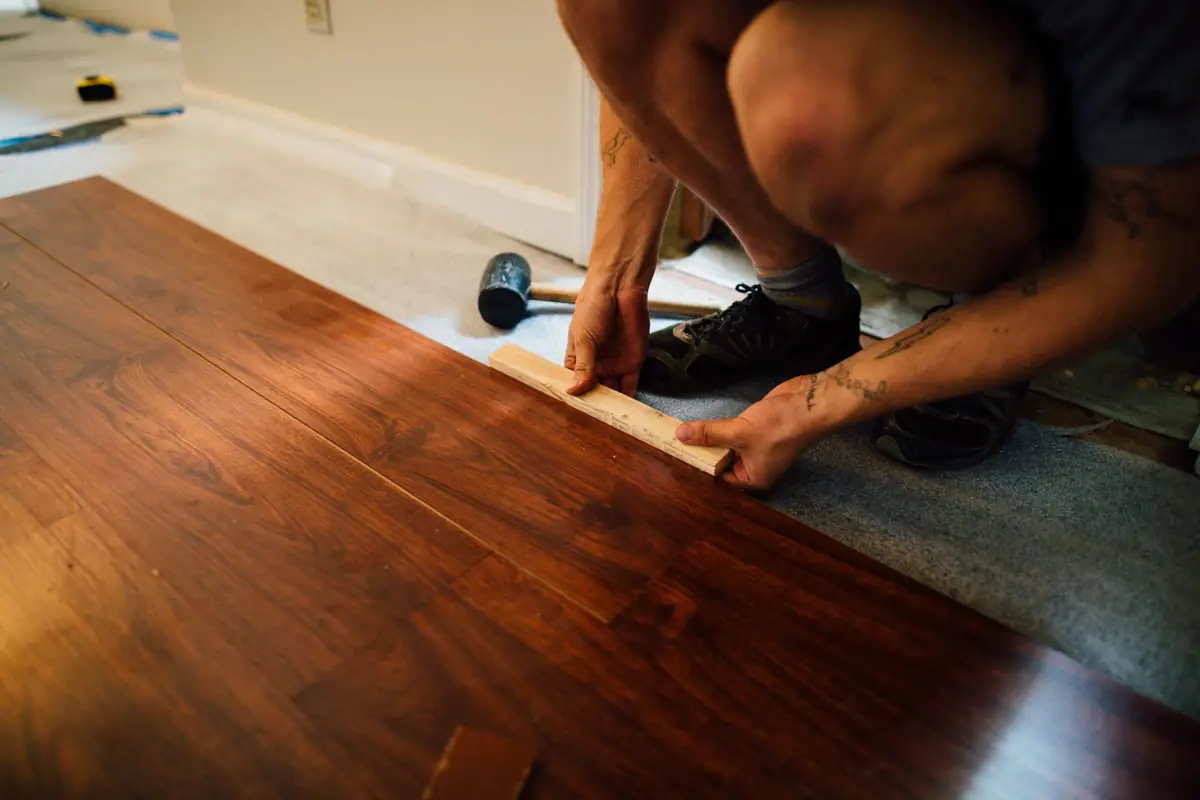
A fitter laying a new wooden floor.

Will there be a step to the patio?

The concrete gets a damp-proof layer, insulation and a new floor. We set its height with the doors and the patio in mind, so stepping outside feels easy.
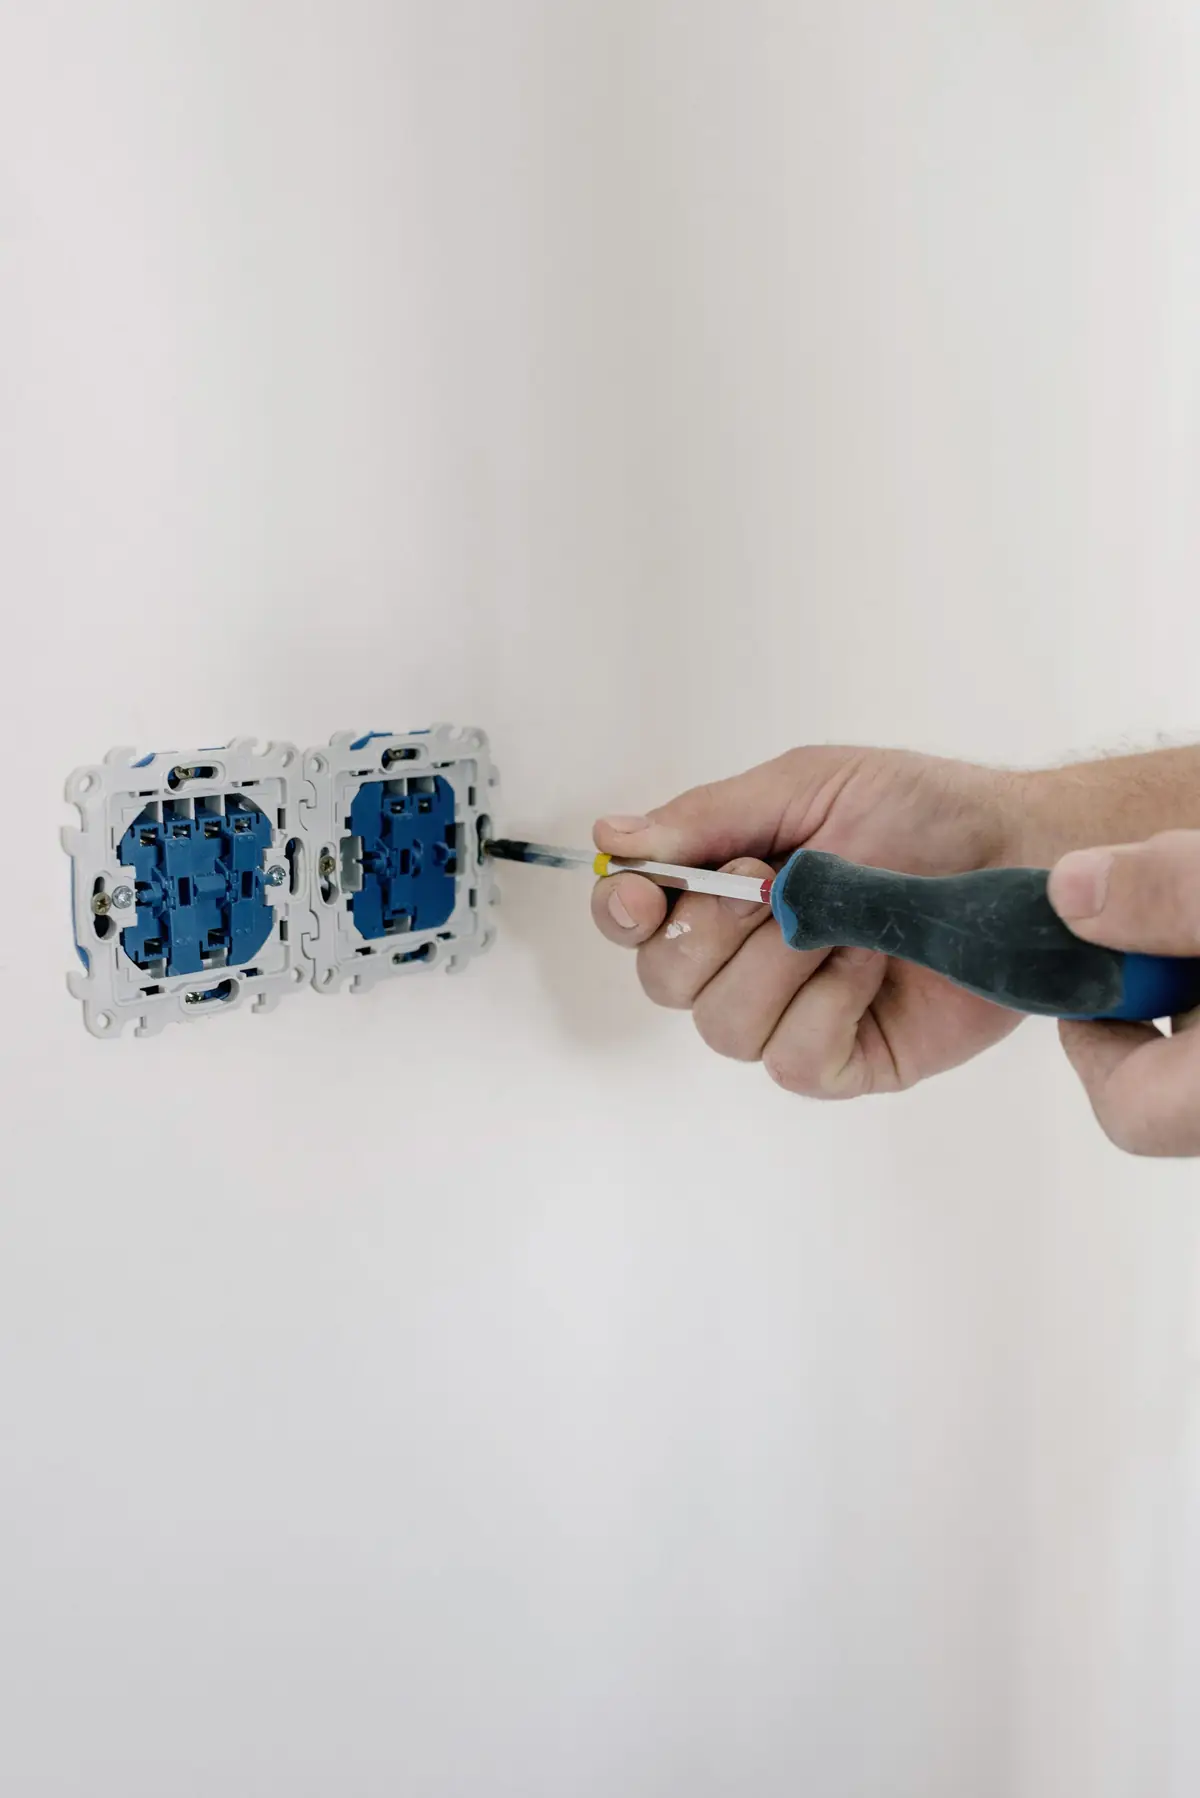
An electrician fitting a wall socket.

Can I have power out there?

Sockets, lights and an outdoor light go where you want them. For a detached garage, the power comes underground from the house. New circuits are tested and certified.
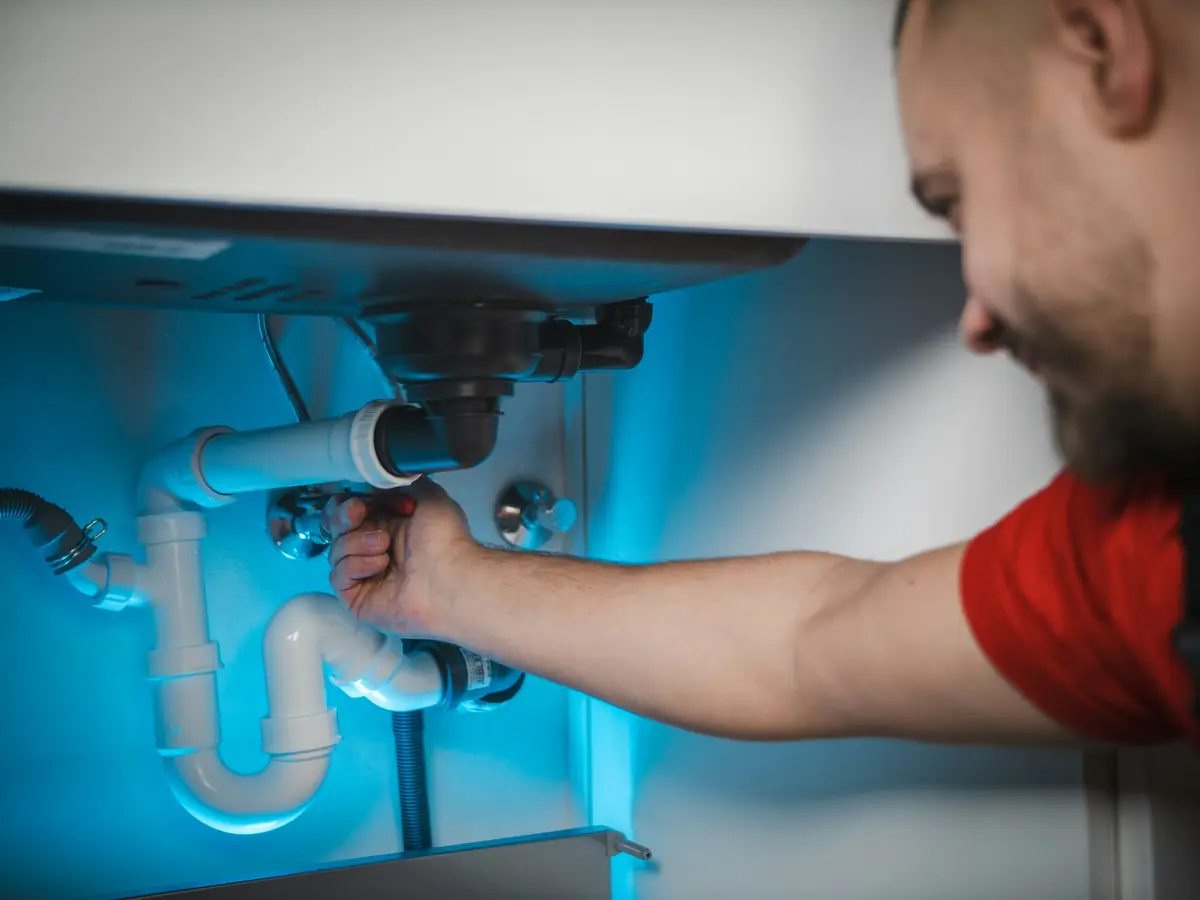
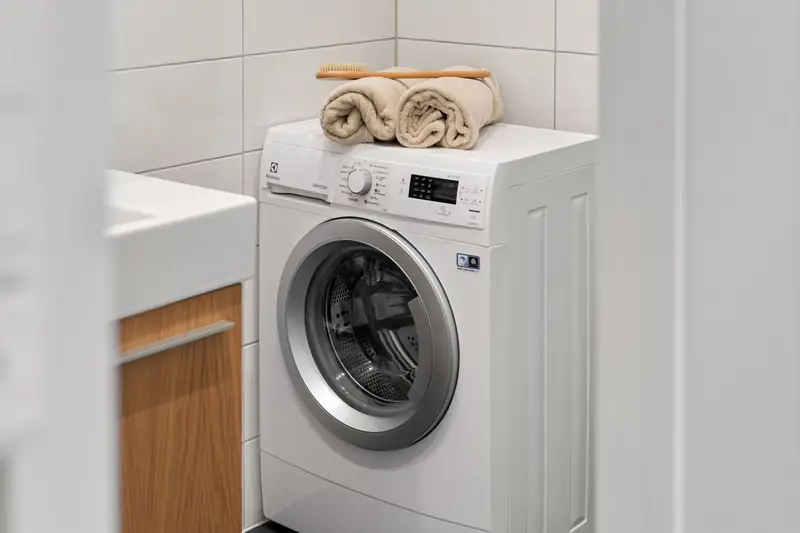
A plumber fitting the pipes under a sink.

Can it have a bar sink?

Want a drinks bar? A small sink needs water and a waste pipe. In an attached garage that is a short run; for a detached one, the pipes come across from the house.
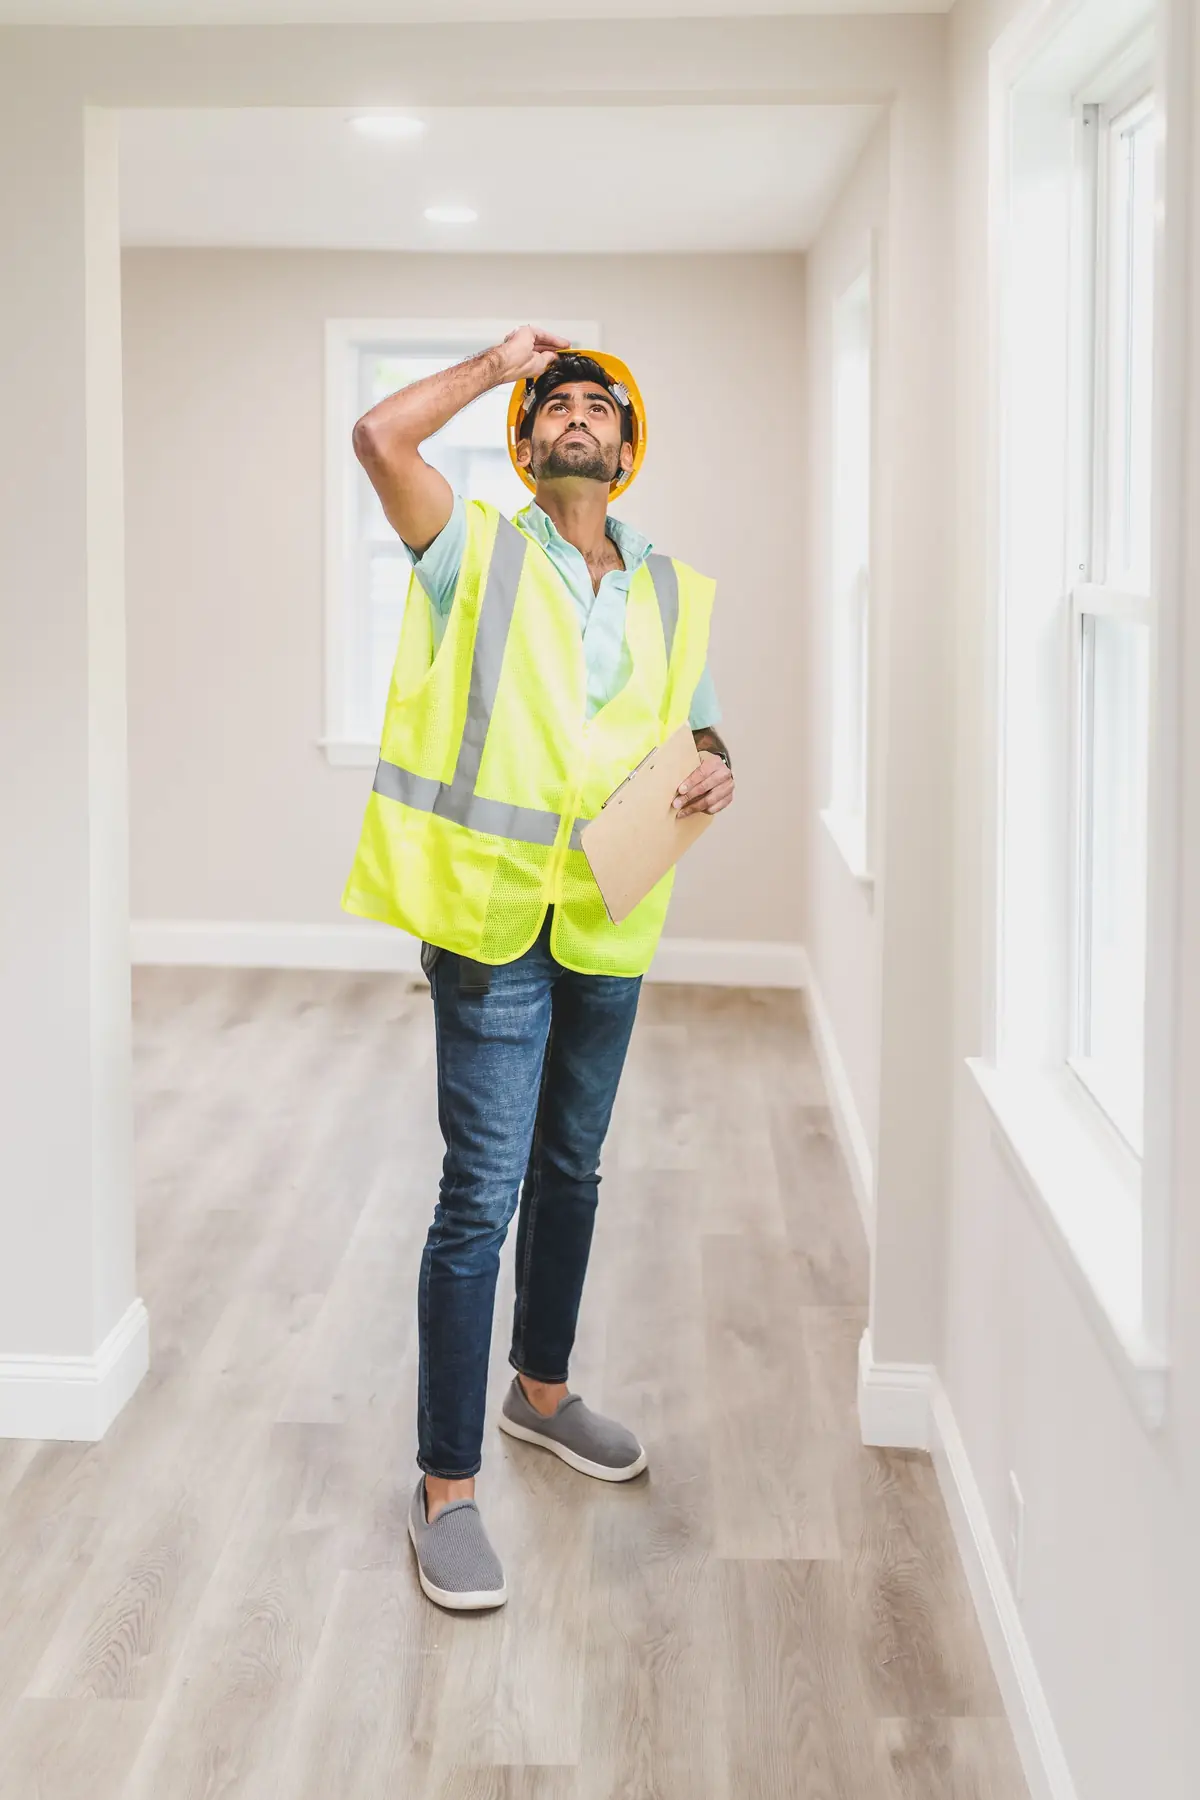
An inspector checking the inside of a house.

Will it be signed off?

Building control checks the work at each stage and issues a completion certificate at the end. Keep it safe for when you sell.
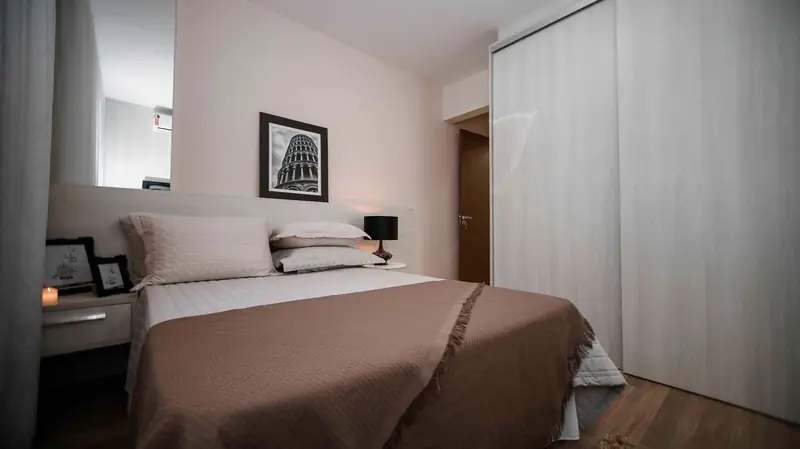
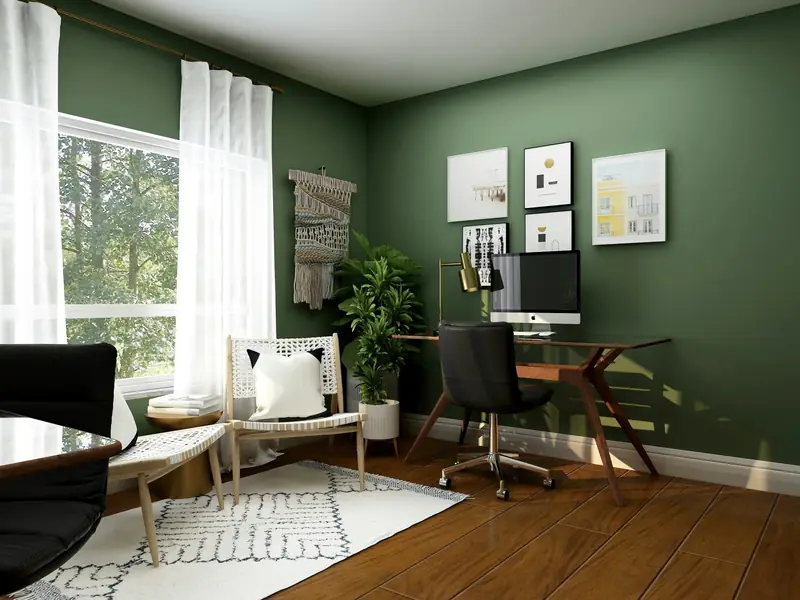
What does a garage garden room look like?

A smaller single garage is about 2.2 by 4.7 metres inside. With bi-fold doors across the end, that fits a sofa facing the garden, a coffee table and a drinks bar at the back.

Prefer to work out there? The same space makes a garden office. Tap between the two plans, or see more on detached garage conversions.

Book a visit to measure up
Example floor plan: a single garage as a garden room with bi-fold doorsA garage about 2.2 by 4.7 metres with bi-fold doors across the garden end where the garage door was. A two-seat sofa faces the garden over a coffee table on a rug, with a plant either side of the doors, a drinks bar with a sink and fridge along the back wall, and a side door.Garden roomDrinks barBi-fold doors2.2 m4.7 m
Bi-fold doors where the garage door was, a sofa facing the garden and a drinks bar at the back.

How much does a garage garden room cost?

An attached single garage turned into a garden room typically costs £14,500 to £23,000, VAT included. A detached garage costs more, because every wall and the roof need insulating. Bi-fold doors are on top.

Work out the cost of yours
Your garden roomTypical cost
Attached single garage£14,500 to £23,000
Detached garage£21,500 to £42,000
Bi-fold doors instead of a window£2,500 to £5,000 more
Power and water to a detached garage£1,200 to £8,500 more
Electric underfloor heating£1,500 to £3,500 more

Prices include VAT (checked 14 October 2026). Planning something different? Ask for a price.

Do I need planning permission to convert my garage into a garden room?

Planning permission: usually not

27 of 27approved when people applied

Using the garage as a room for your own household rarely needs an application. Where people did apply, councils approved all 27 decided applications that named a garden room, across eight West Midlands councils. New doors in a detached garage can need permission, so we check that first.

Building regulations: usually yes

£570

An attached garage becomes part of the house, so building control checks it like any room. Small detached buildings are treated differently, so building control confirms what applies to yours. Where approval is needed, Solihull Council's £570 fee is already in our prices.

Planning figures from council records collected by PlanIt for Solihull, Birmingham, Coventry, Bromsgrove, Redditch, Warwick, Stratford-on-Avon and North Warwickshire, 2016 to October 2026: 28 applications described a garden room. Most conversions need no application, so this is a small sample. Fee from Solihull Council's 2026 to 2027 fee list.

Ready to open the garage to the garden? Tell us about it and we will price it.

Get a quote

Questions about garage garden rooms

Got a picture of the room you want? Send it with your enquiry and we will plan the visit around it.

Ask us a question
Is converting the garage better than buying a new garden room?

It can be. The walls, roof and base are already there, and you keep the garden you have instead of building on it. A conversion also comes with building control sign-off, which helps when you sell.

Can I use a garage garden room all year round?

Yes. Unlike a summer house, it is insulated top to bottom and heated, so it stays warm in winter. Opening doors and windows keep it fresh in summer.

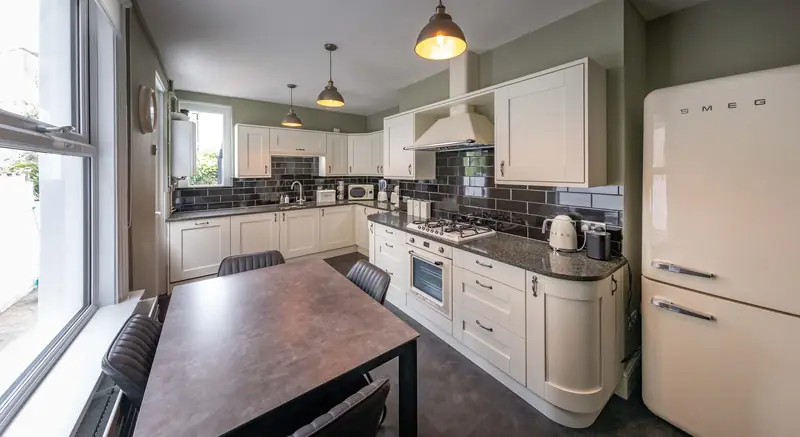
Can it have a bar or a kitchenette?

Yes. A sink, a drinks fridge and a worktop are easy to add. If anyone will sleep there or live in it separately, it becomes an annexe, which has its own rules. Garage annexes.

Can I turn a double garage into a garden room?

Yes, and it makes a big one, with room to sit, eat and work. A double garage conversion typically costs £25,000 to £42,000. Double garage conversions.

My garage is at the front. Can it still be a garden room?

It can still be a bright, warm room for the same uses. Bi-fold doors work best on a side that faces your garden or patio, so we look at which walls can take glass at the visit.

How long does a garage garden room take?

Usually two to four weeks on site for a single garage. Detached garages, where power and water come across from the house, take a little longer. Ask how long yours will take when we visit.

Get a price for your garage garden room

We turn garages into garden rooms across Solihull, Birmingham, Sutton Coldfield, Coventry and Warwickshire. Tell us which way the garage faces and how you would use it.

  • A visit first, to see which walls can take glass.
  • A written price before anything starts.
  • Typical prices are above, so you can plan.

Tell us about your garage

We use your details to answer this enquiry and nothing else. No mailing list. How we handle your details.