


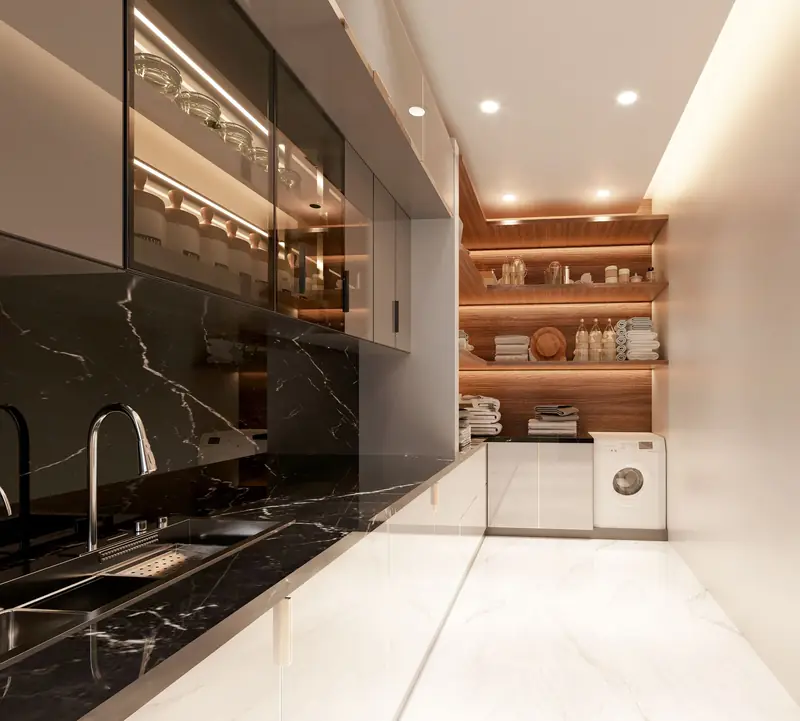
How do you convert a garage into a utility room?
A utility room needs what most rooms do not: water, drains and a way to get rid of damp air.
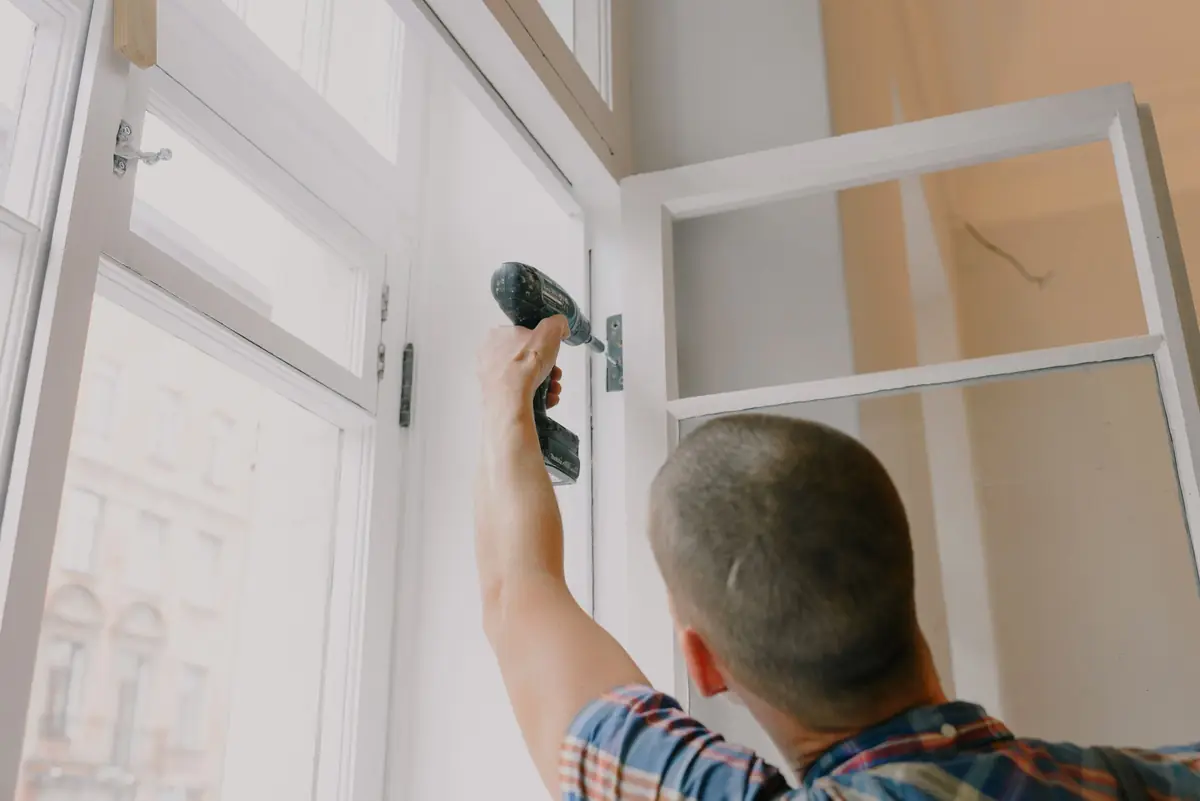
A wall where the door was
Out goes the garage door. In its place, a new insulated wall on its own foundation, with a damp-proof course to keep the wet out. It can take a window, or a door to the drive so muddy boots and dogs come straight in.
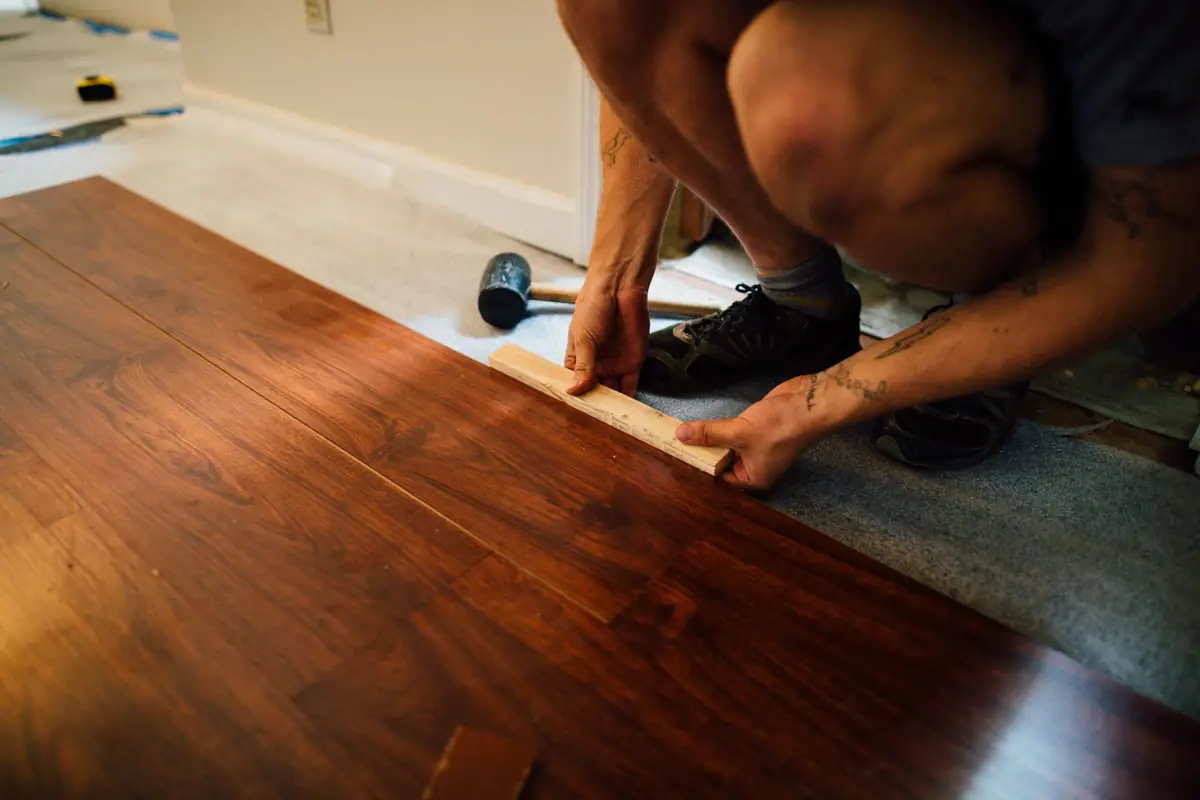
A floor that shrugs off water
Garage floors are usually bare concrete with nothing under them to stop damp. A damp-proof layer and insulation go down first, then a new floor, raised or levelled to meet the house. Vinyl tiles or sealed floors cope well with spills and wet boots. You choose the finish and it is priced on your quote.
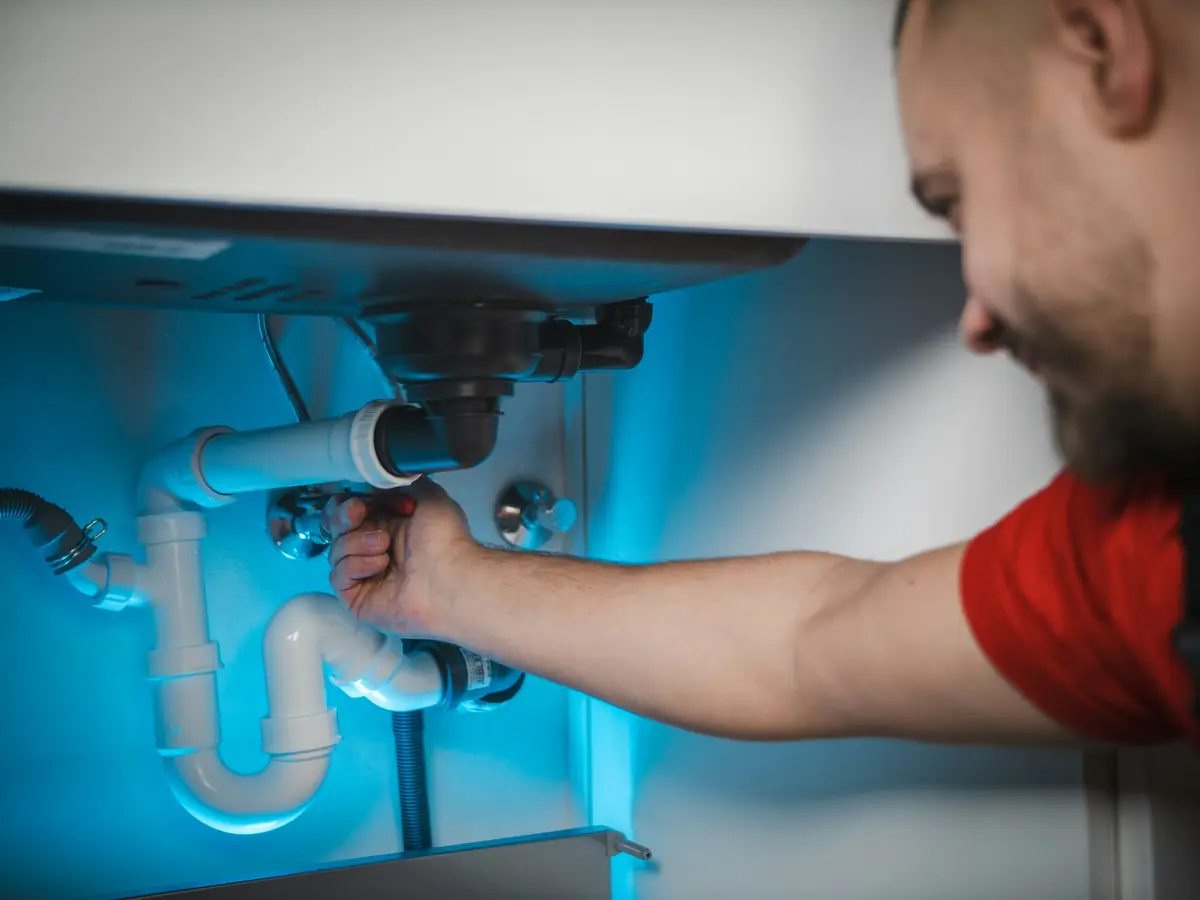
Water and drains for the washing
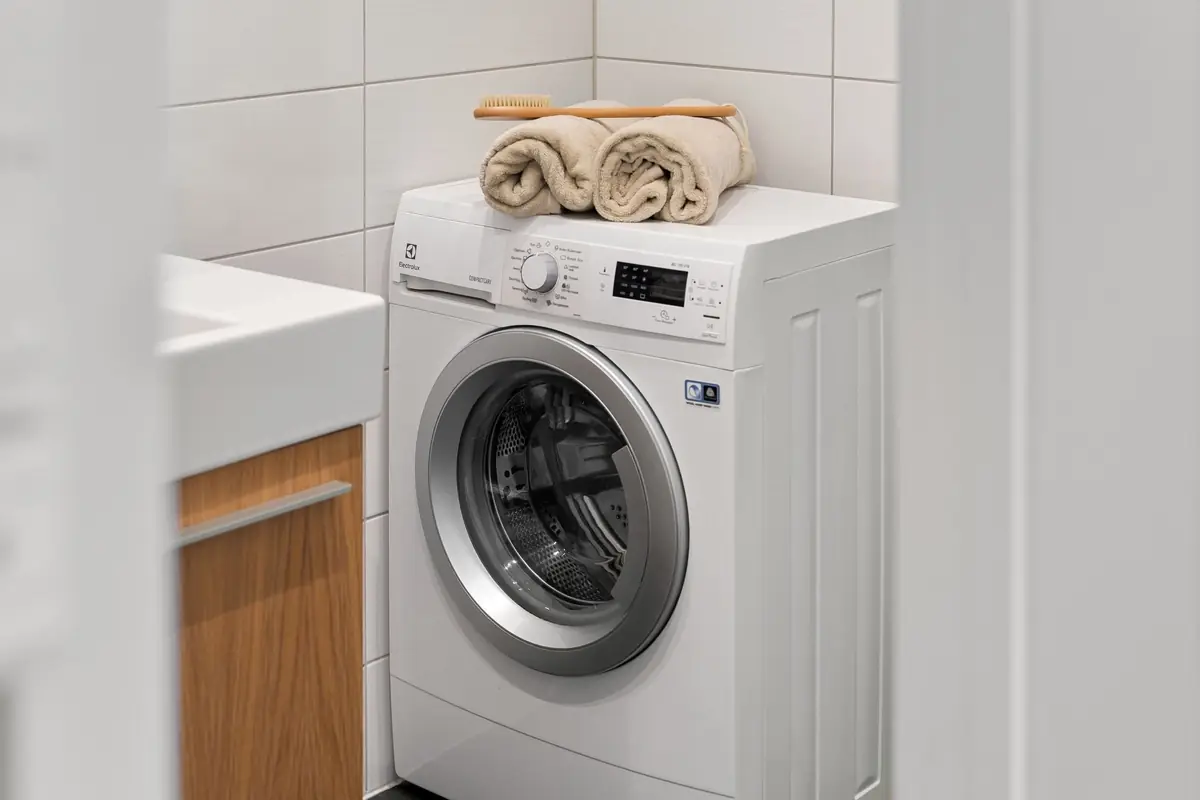
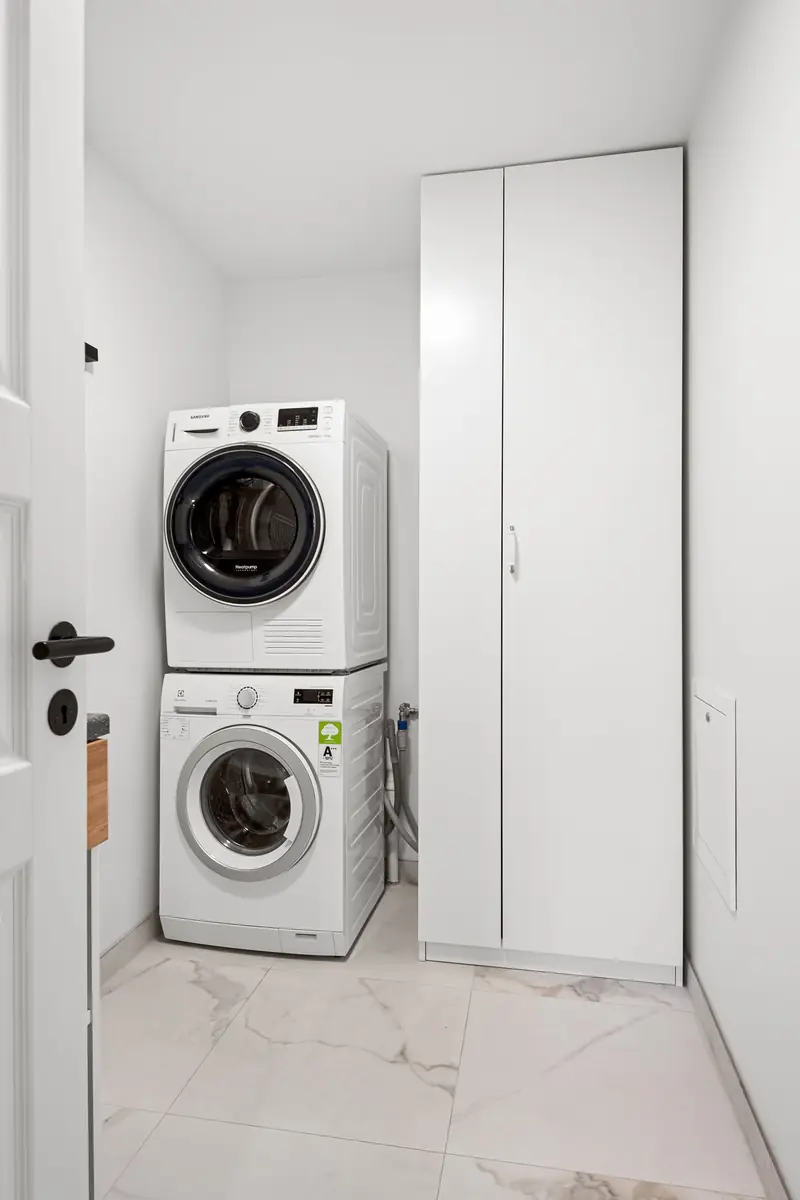
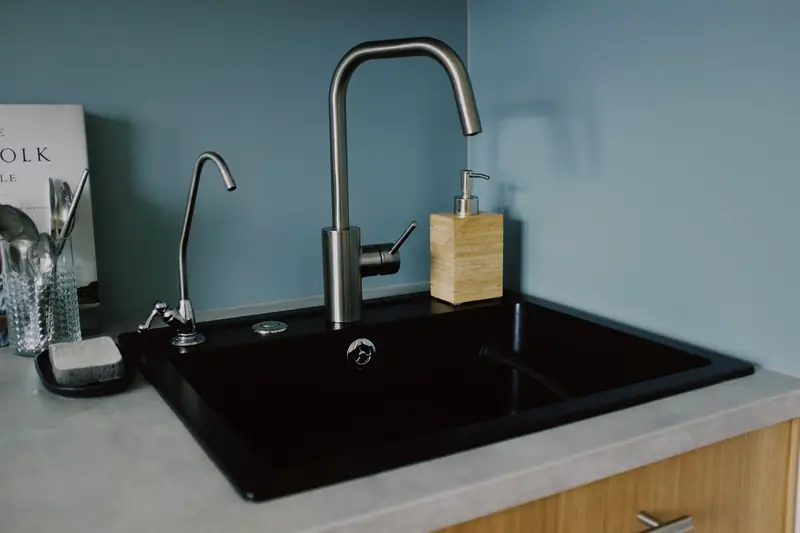
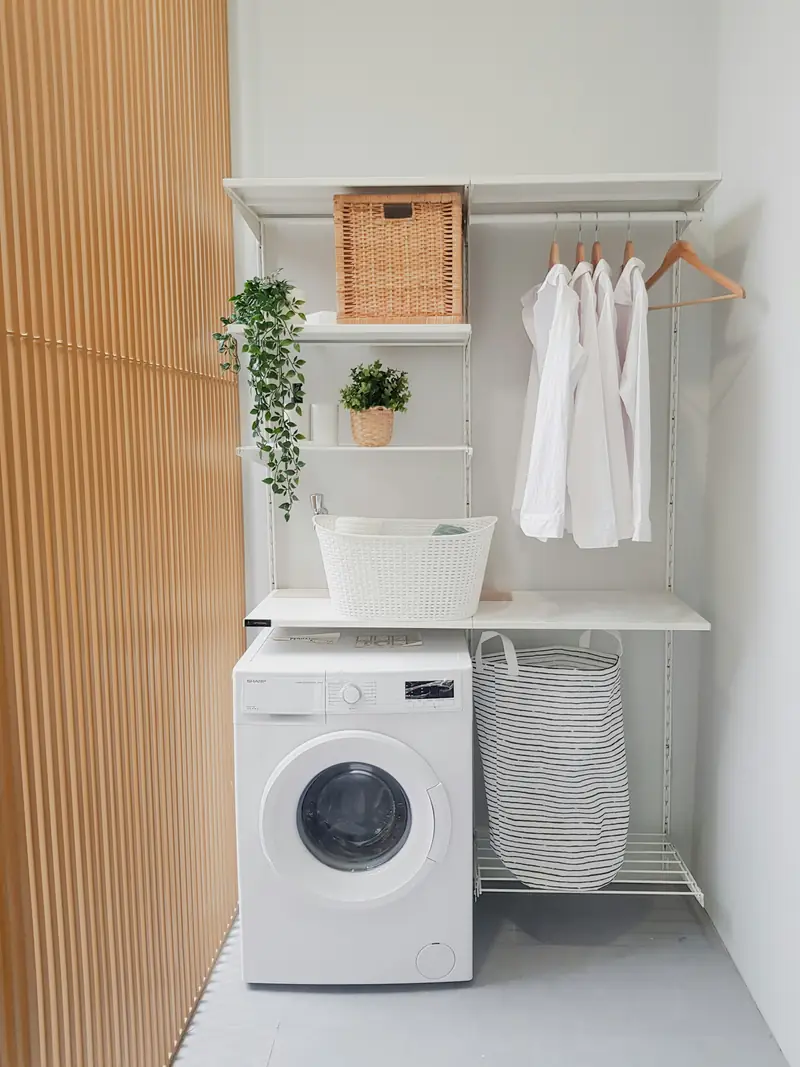
Hot and cold water and a waste pipe go in for the washing machine and sink. It costs less when the room sits close to the kitchen's pipes and drains, which is why most garage utility rooms go at the end nearest the house. New drains are checked by building control.
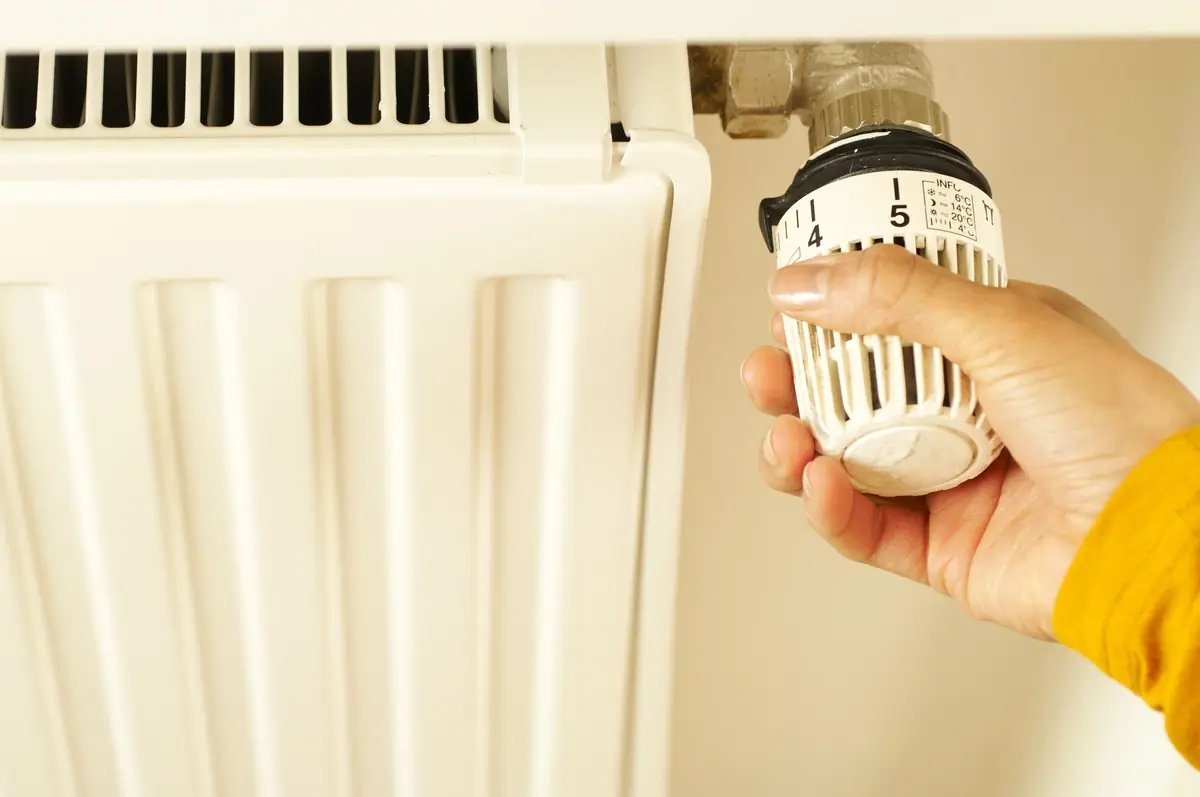
Air out, damp gone
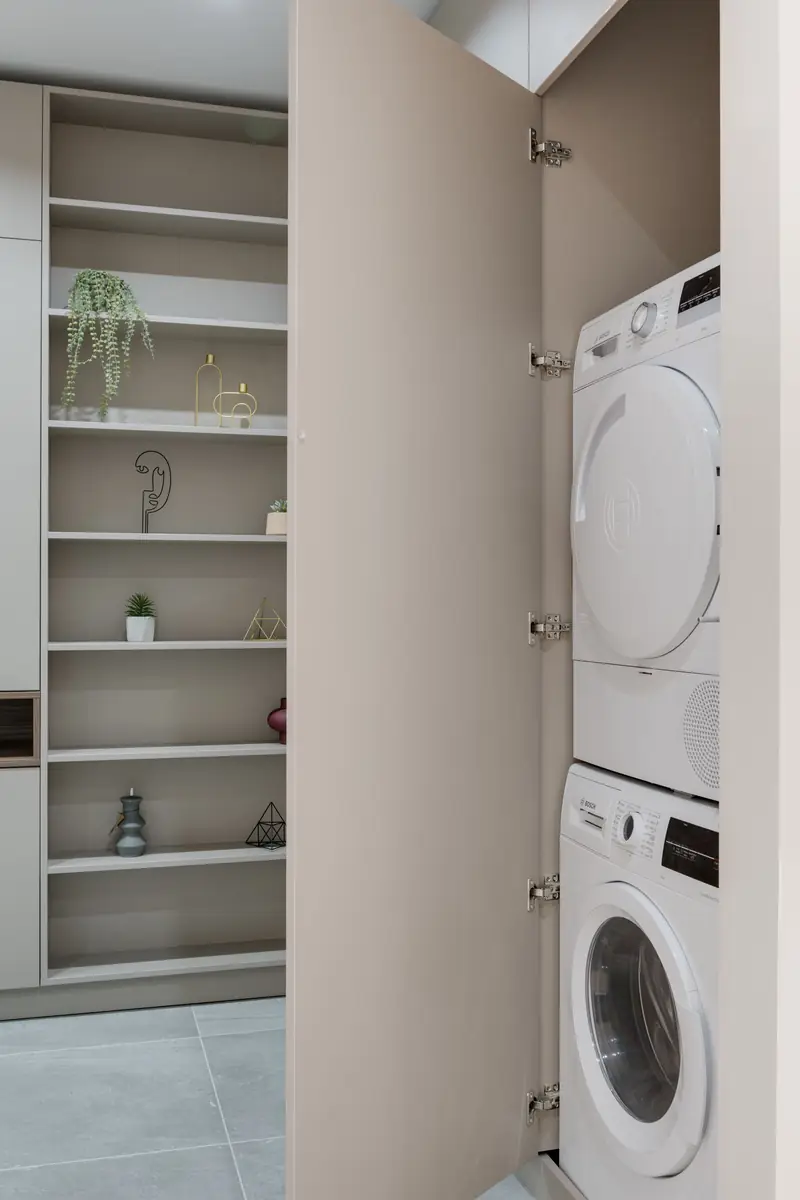
Washing and drying make a lot of damp air. An extractor fan takes it outside, as building regulations ask. A vented tumble dryer needs a vent through the outside wall; condenser and heat pump dryers do not.
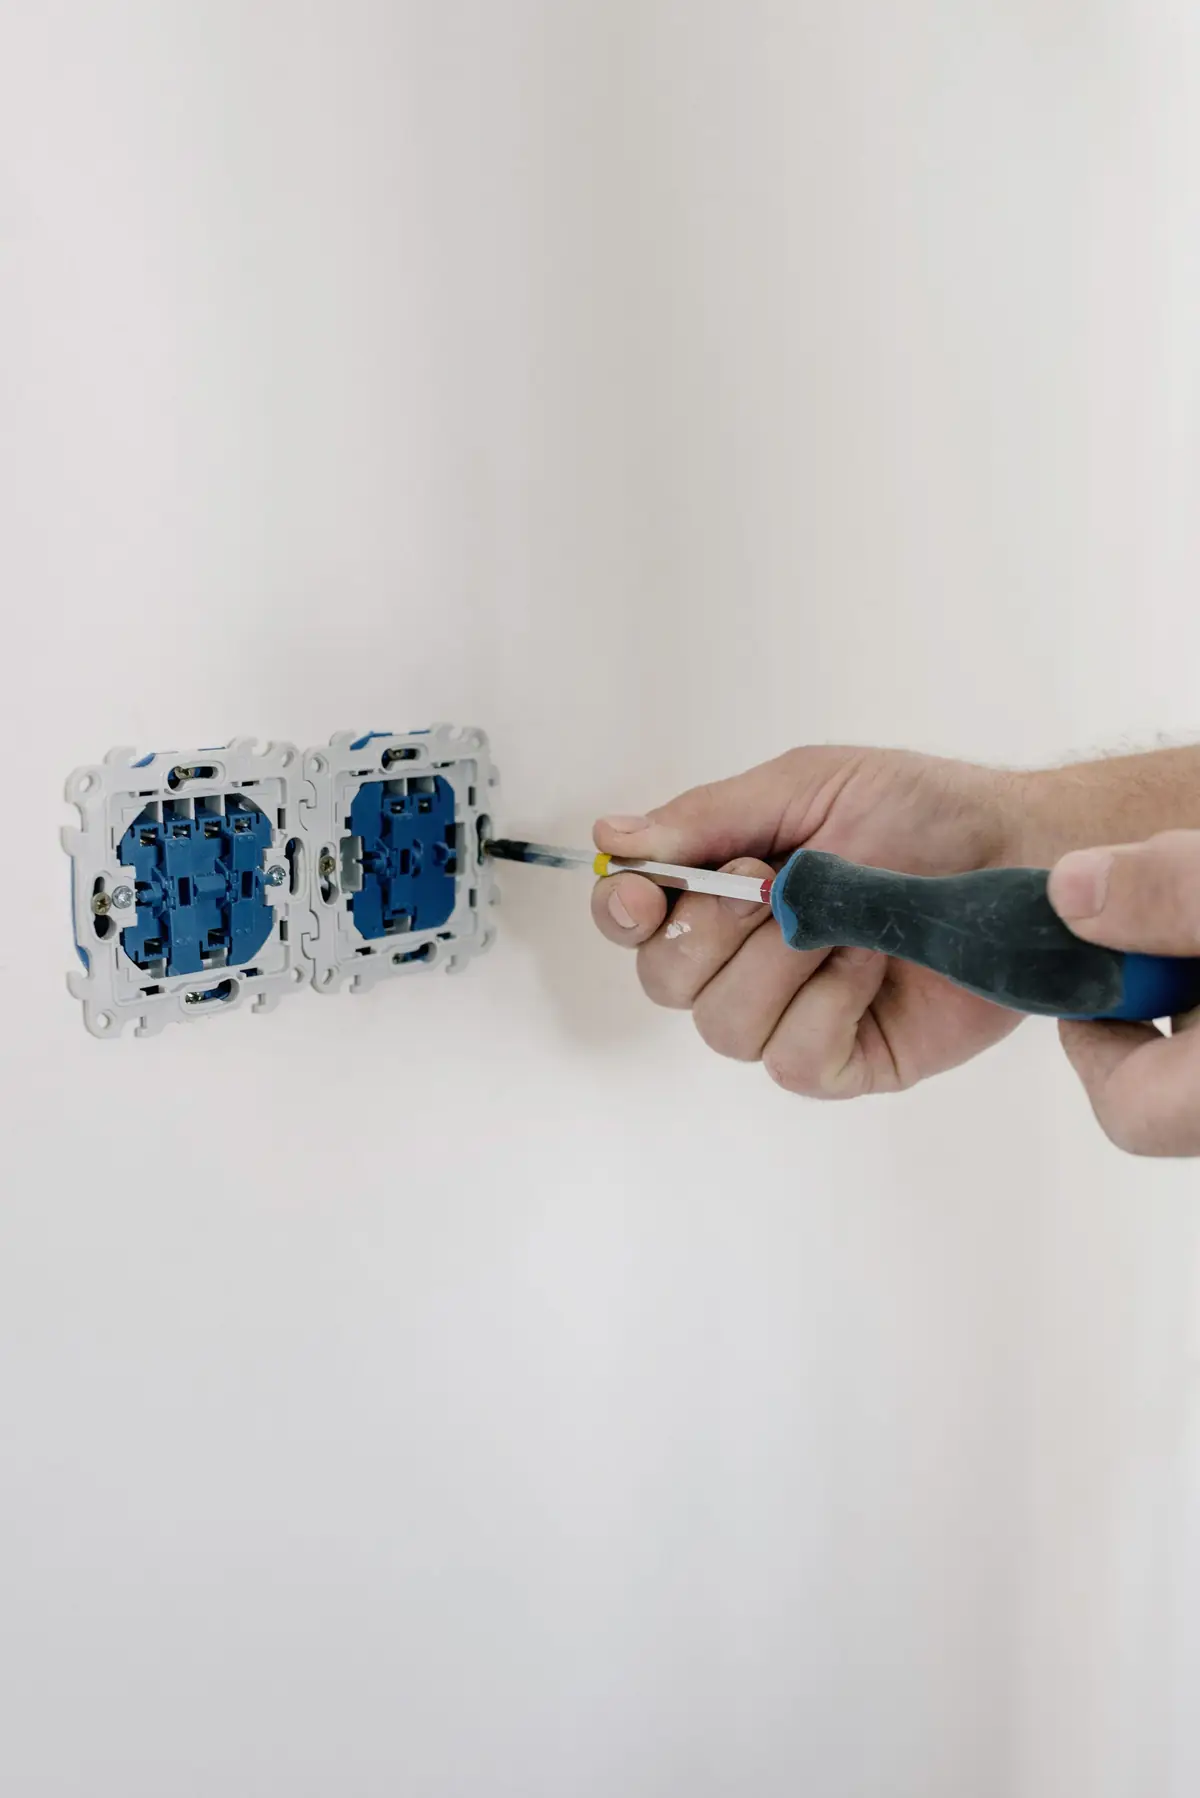
Power where the machines stand
Sockets go behind the washer, the dryer and a freezer if you want one, with lighting over the worktop. Any new circuit is tested and certified.
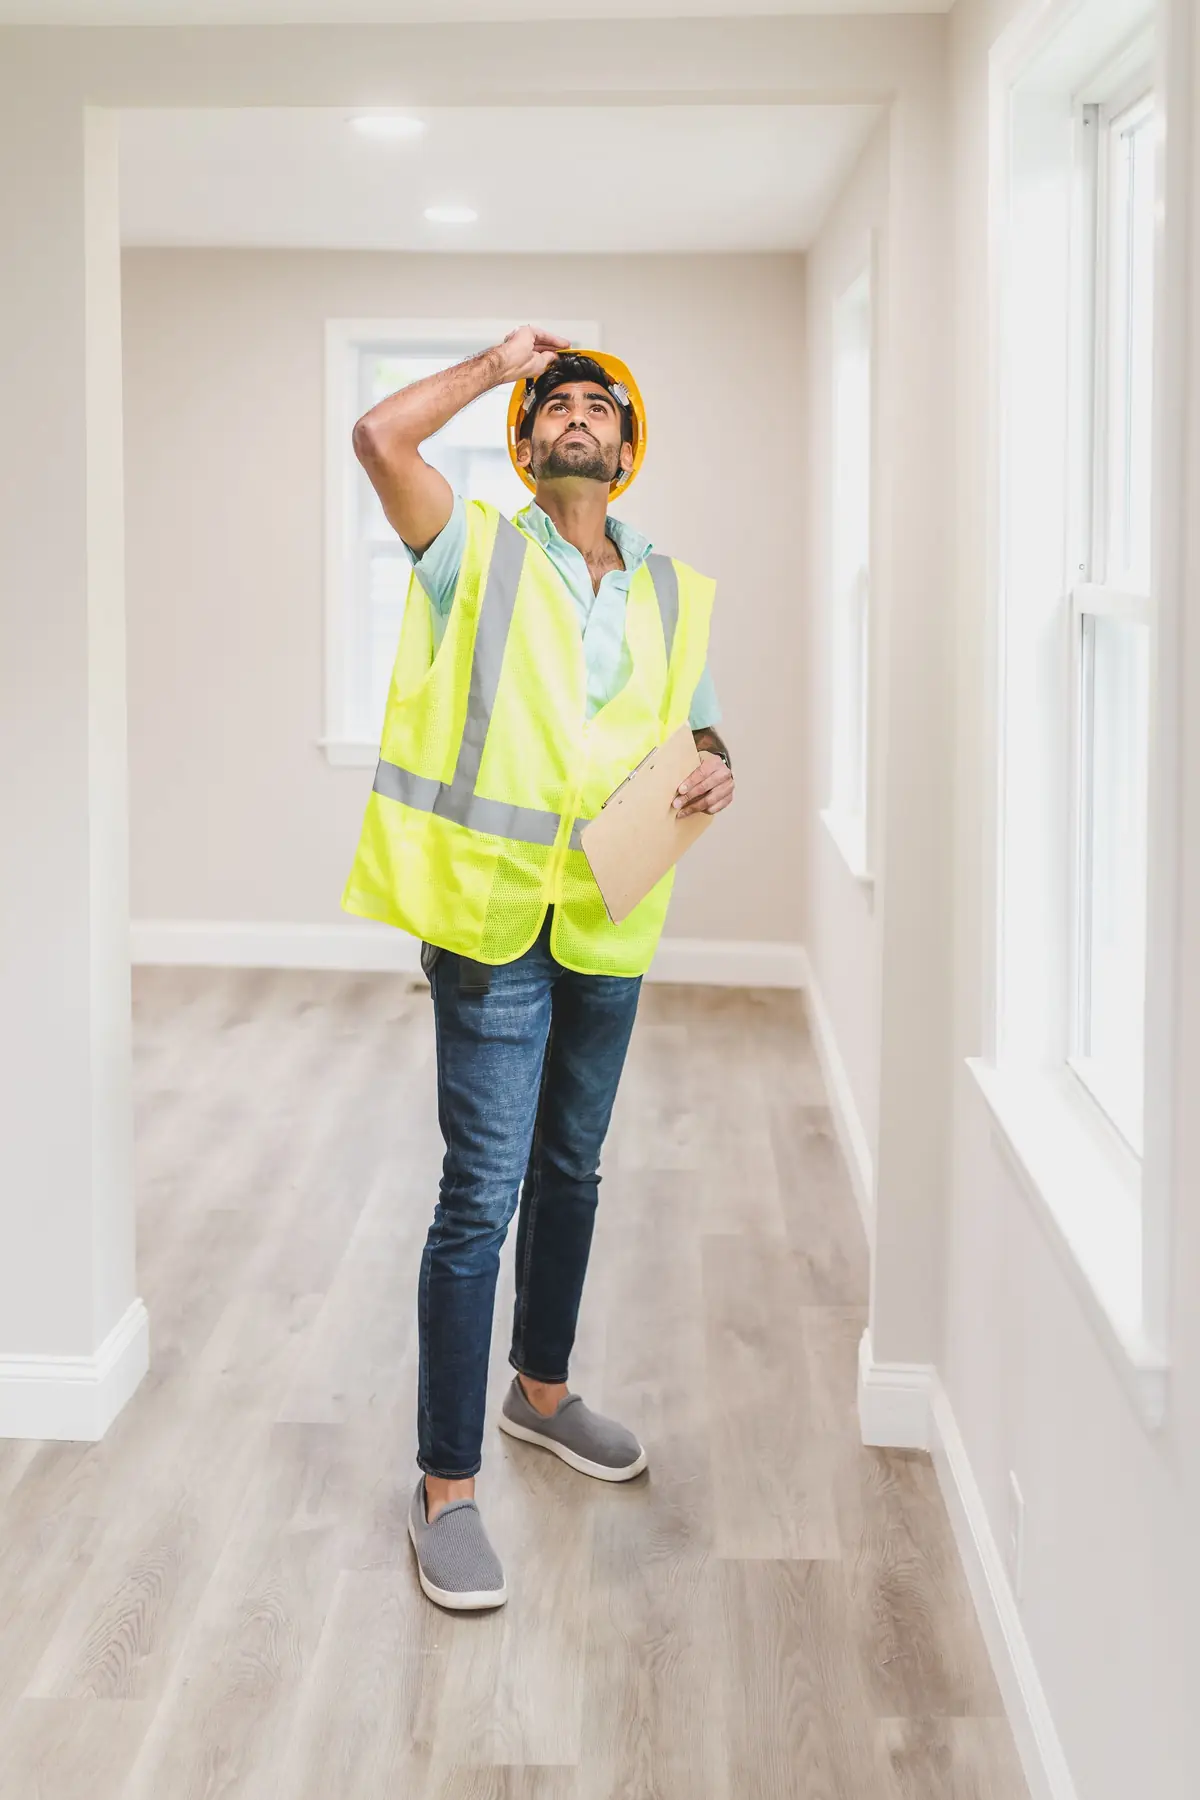
Inspected and certified
Building control visits at each stage. When the work is done they issue a completion certificate for the room, worth having when you come to sell.