

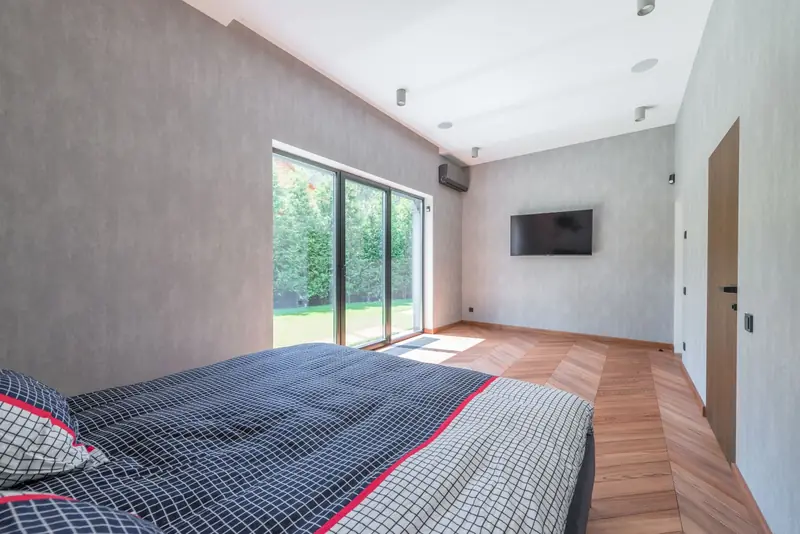
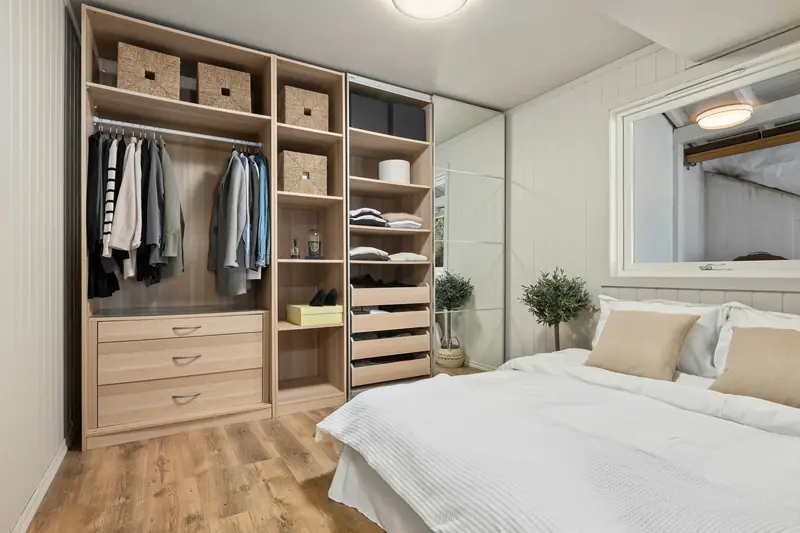
What goes into a garage bedroom?
Most of the work is in the parts you never see once the room is finished. Here are the questions people ask about it.
Will it still look like a garage from outside?
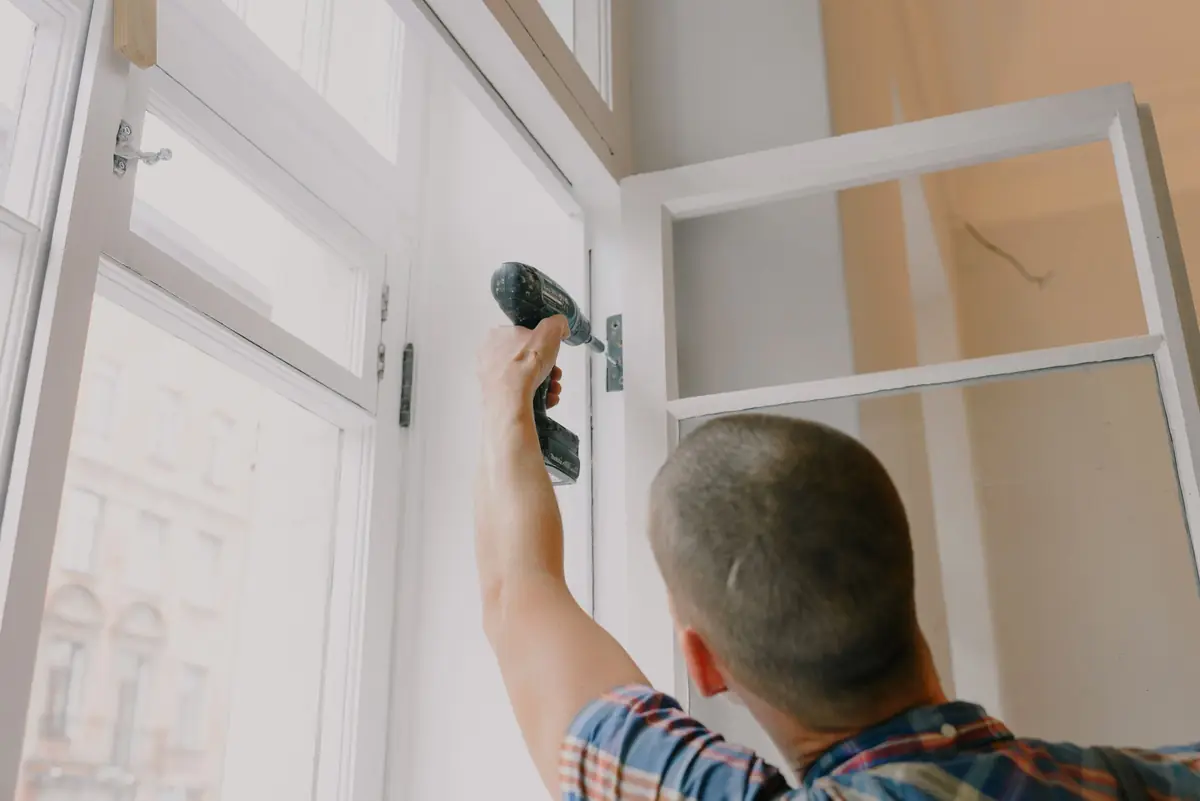
The garage door comes out, and a new wall goes in on a suitable foundation. It has a damp-proof course and insulation, and is faced in brick to match the house where it can be. A new double-glazed window goes in. If the room does not open onto a hallway leading straight outside, the window must be big enough to escape through.
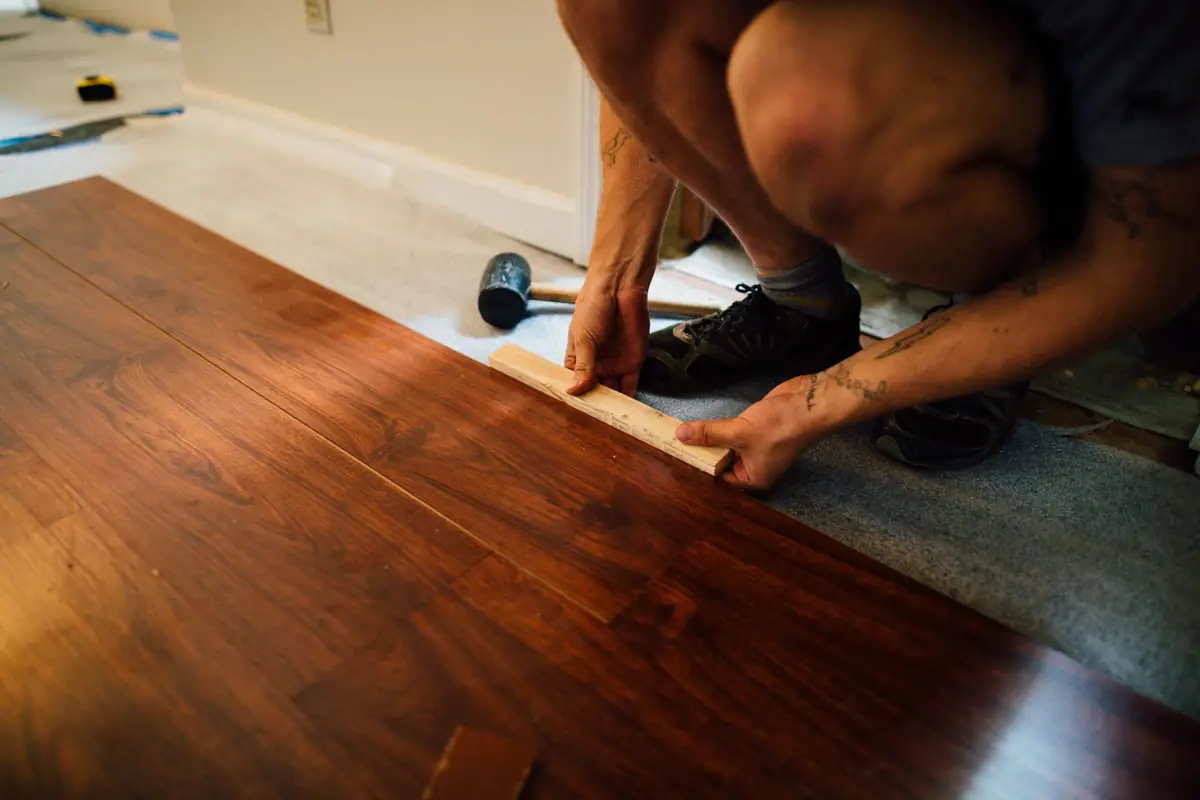
Will the floor be cold or damp?
Garage floors usually sit lower than the house and have no damp protection. The floor gets a damp-proof layer and insulation, and is often raised so there is no step down into the room.
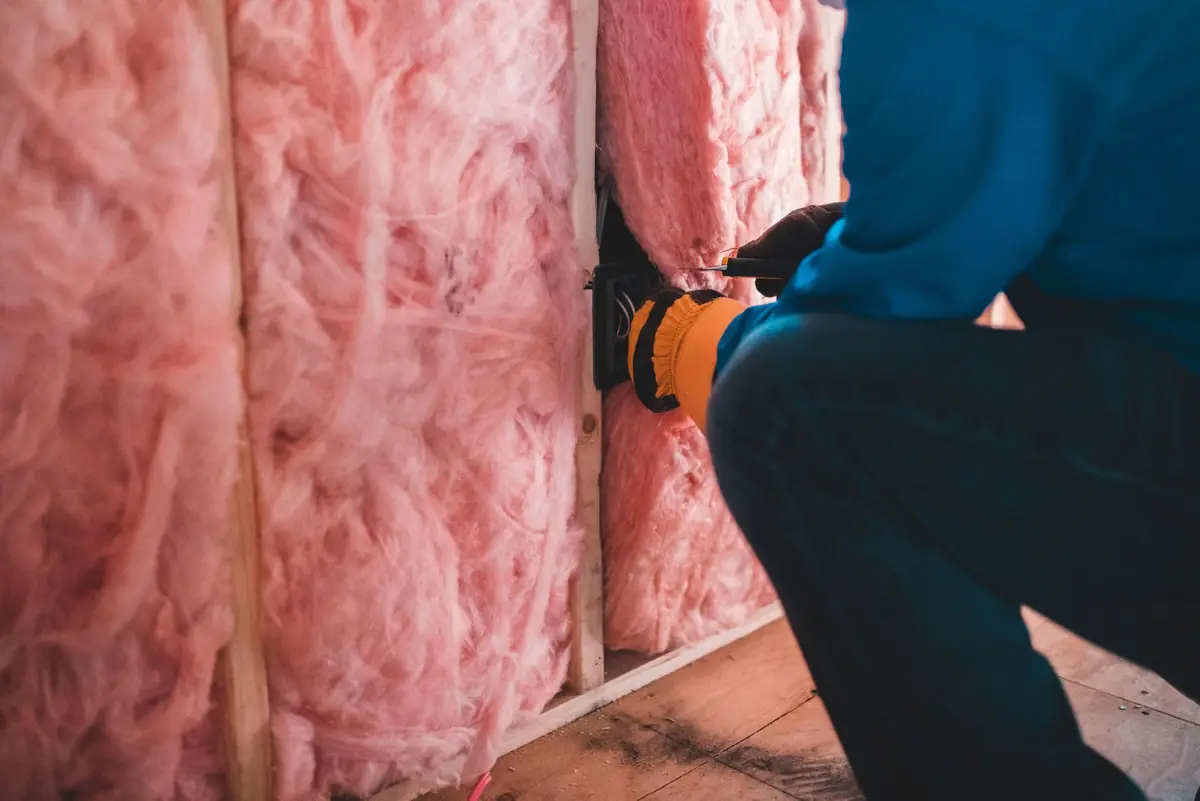
Will it be warm enough to sleep in?
The walls and roof are lined and insulated to the building regulations standard for a room you live in. That keeps the bedroom warm in winter.
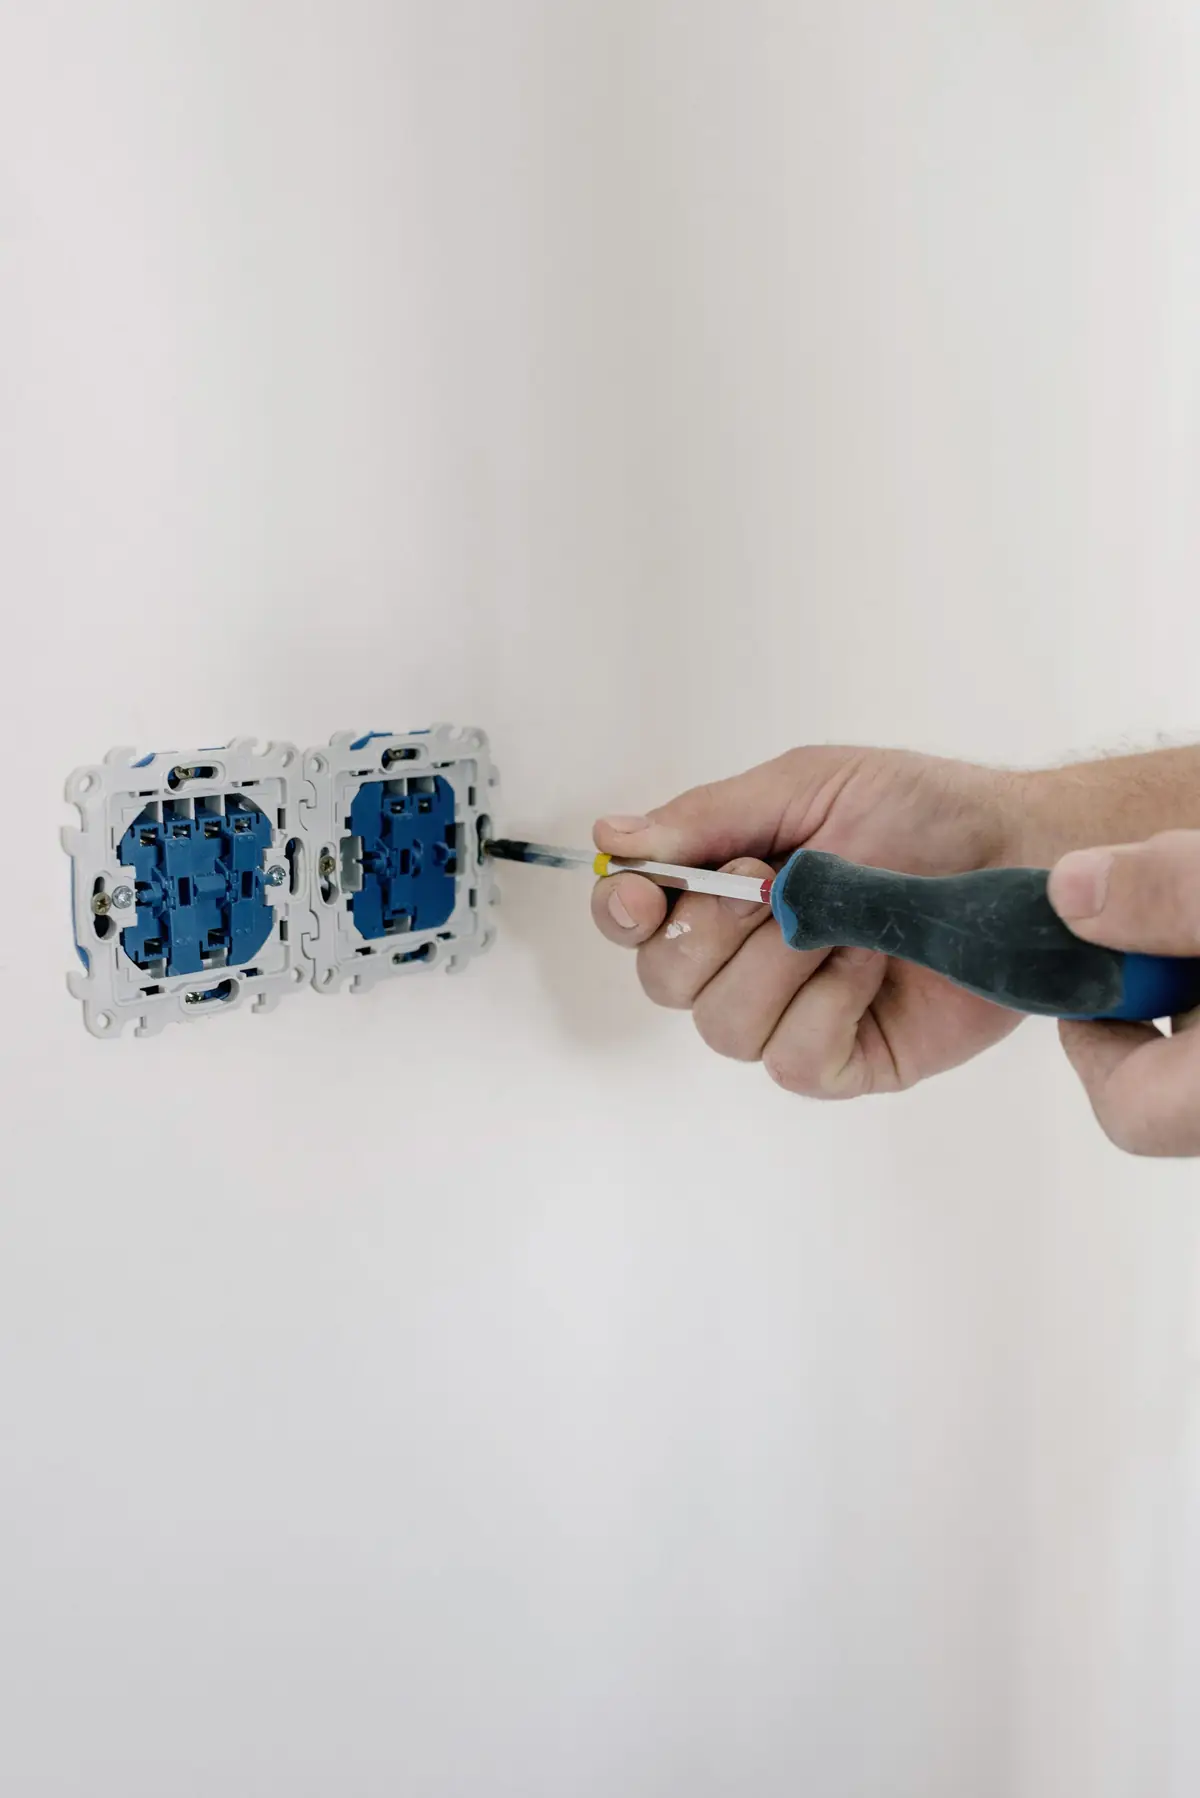
Is the wiring safe?
New sockets, switches and lighting go where you want them. The wiring follows the electrical safety rules in the building regulations. New circuits are tested and certified, so you have the paperwork when you sell. Building control may also ask for mains smoke alarms if the house does not have them.
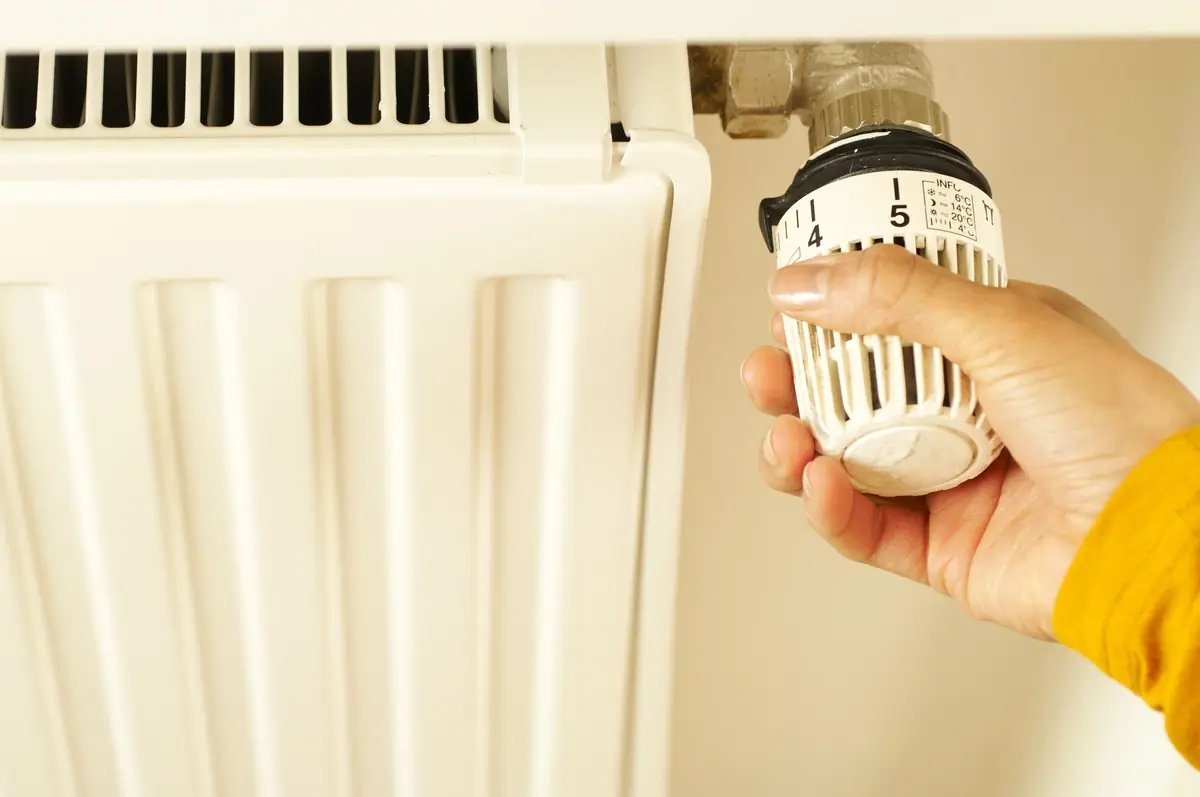
Will it get stuffy, or cold at night?
The room is heated like the rest of the house. That is often a radiator on your central heating, or electric or underfloor heating. The window opens and has small trickle vents, so the air stays fresh.
How do I prove it was done properly?
Building control inspects the work at key stages. When the final inspection passes, you get a completion certificate: proof the room meets building regulations, which buyers and lenders look for.