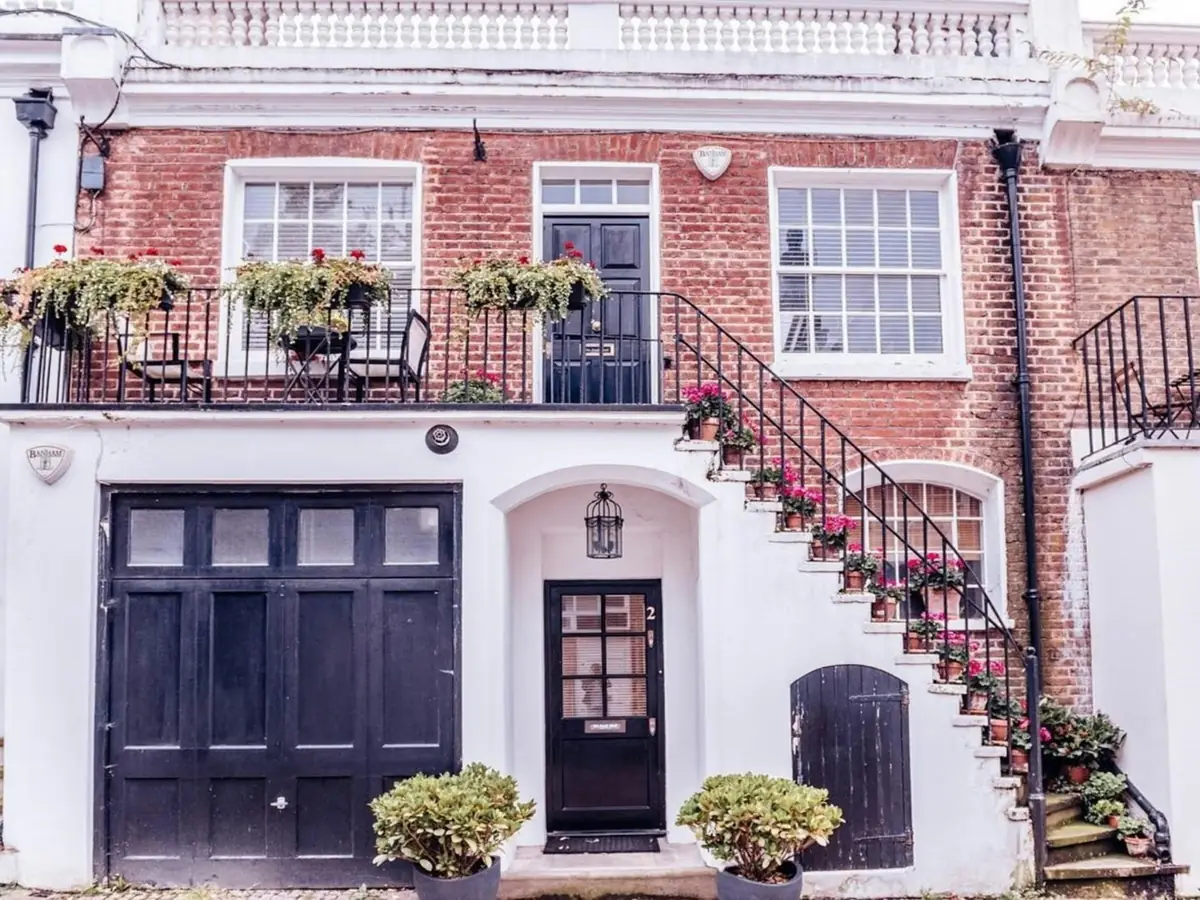
Integral garage conversion
The garage is already inside your house. Turn it into the room your home is missing: a bigger kitchen, an office, a playroom or a downstairs bedroom.
Integral garage conversion ideas
Offices and kitchens come up most when people convert an integral garage, followed by shower rooms, bedrooms and living rooms.
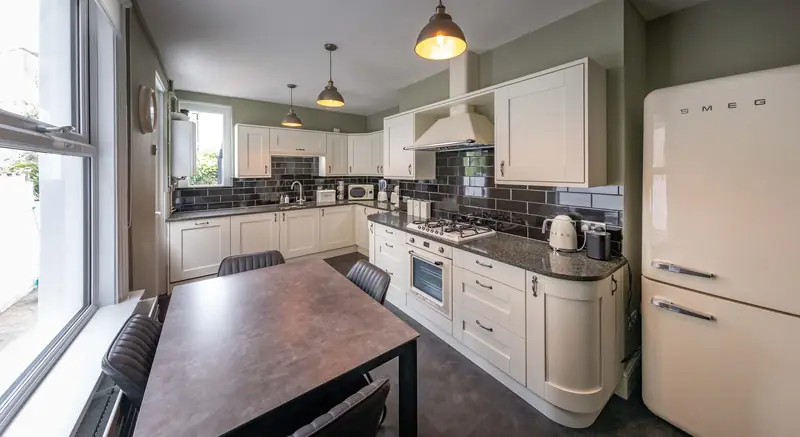
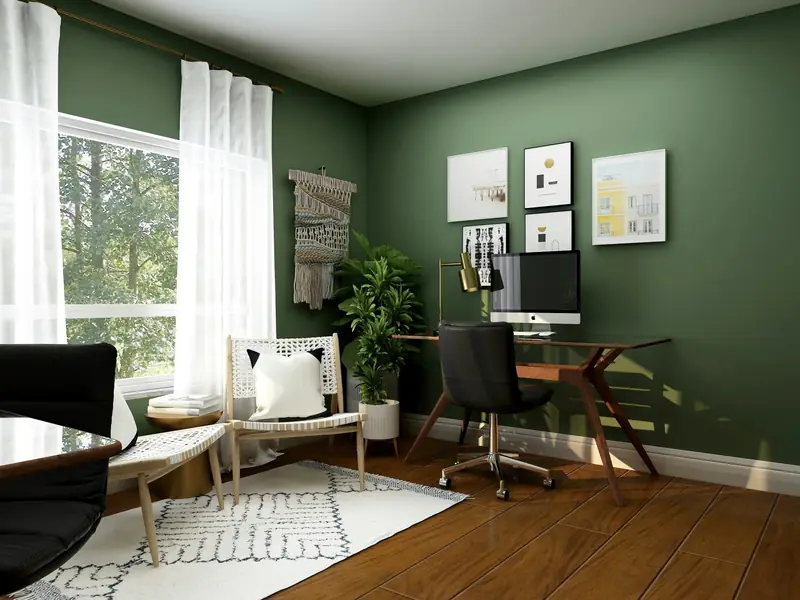
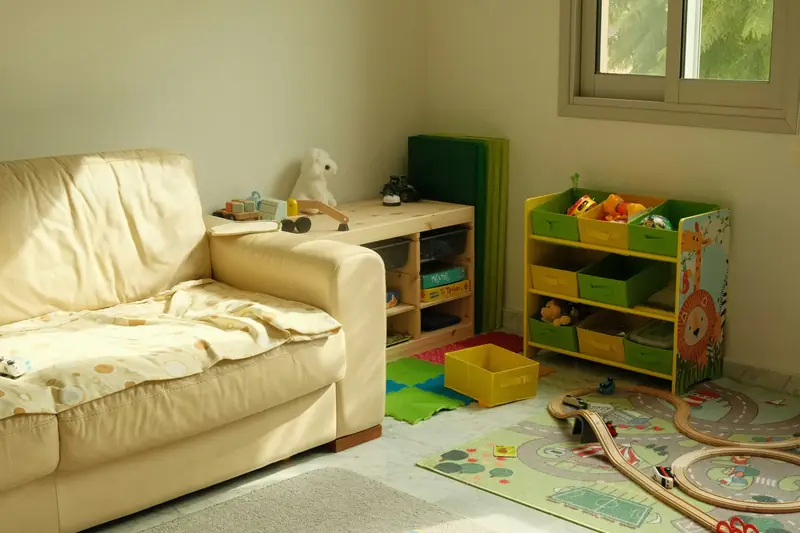
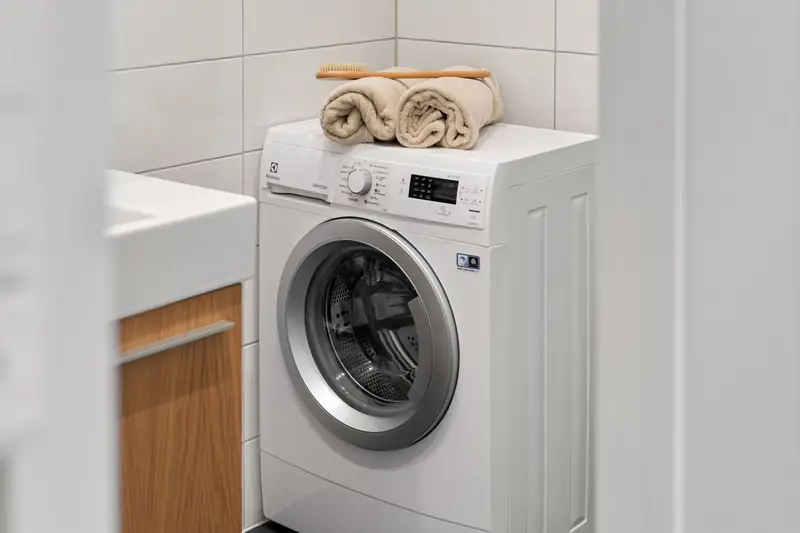
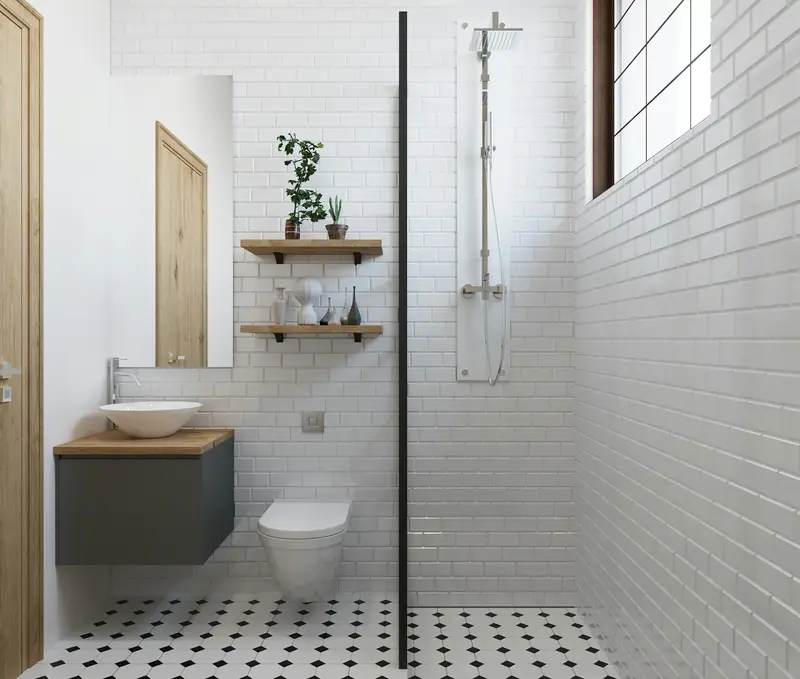
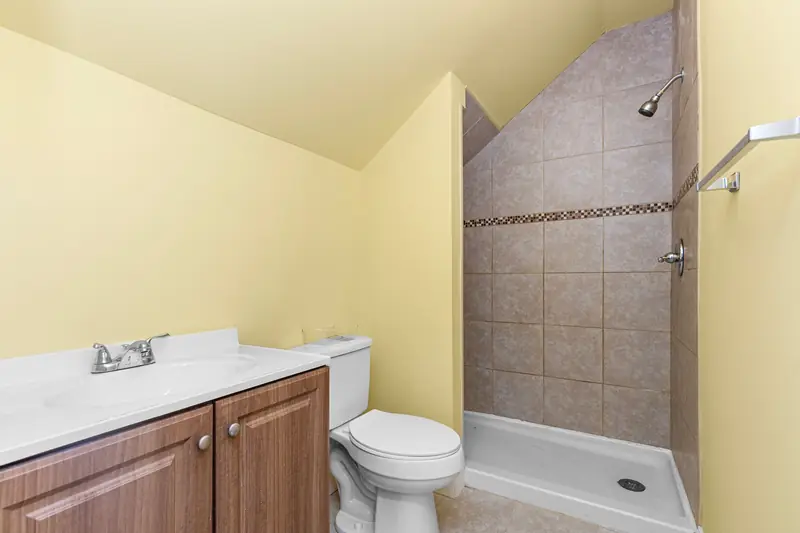
Integral garage conversion floor plans
Because it sits inside the house, an integral garage can open straight into the kitchen or hall. Or it can stay a separate room with its own door.
Tap between the plans: one opened into the kitchen next door, with the old garage as a dining area, and one a downstairs bedroom with its own shower room.
Have yours measured at the visit
What makes an integral garage different?
It is the easiest kind to convert in many ways, with a few things worth knowing before you start.
- 01
Already part of the house
It shares walls and a roof with your home, often with a bedroom above, so there is less to build. It is priced the same as an attached garage.
- 02
The wall to the house can come out
A steel beam lets the garage open into the kitchen or hall. The beam typically costs £4,000 to £9,000, plus £500 to £1,200 for the structural engineer.
- 03
A lower floor brought up level
Integral garage floors often sit below the house. Where a simple build-up will not do, raising it costs £1,000 to £5,000.
- 04
Meters and boilers
Many integral garages hold the gas or electric meter. Moving a gas meter with Cadent, the West Midlands gas network, costs £792 to £1,206.
- 05
Check your estate first
Some newer estates, where integral garages are common, removed the right to convert. Councils in Solihull and Birmingham have refused certificates for that reason.
- 06
Inspected and signed off
Building control checks the work as it goes, and you get a completion certificate at the end.
Internal garage conversion: keeping the garage door
What it meansThe inside becomes a room and the garage door stays on the outside, with an insulated wall built behind it. The front of the house looks just as it did.
The catchA room you sit in still needs a window you can open, so it needs another outside wall. Without one, it suits a utility room or WC. Want to keep some storage too? See half garage conversions.
How much does it cost to convert an integral garage?
Most single integral garages cost £14,500 to £23,000, VAT included, the same as an attached garage. Opening into the house and moving meters add to that. You get the price in writing after the visit.
Use the cost calculator| Your integral garage | Typical cost |
|---|---|
| Single integral garage to a room | £14,500 to £23,000 |
| Opening into the house (steel beam) | £4,000 to £9,000 more |
| Structural engineer | £500 to £1,200 more |
| Raising a low floor | £1,000 to £5,000 more |
| Moving the gas meter (Cadent) | £792 to £1,206 more |
| Moving the electric meter a short way | About £90 to £160 more |
| Moving the electric supply cable | About £3,120 more |
Prices include VAT and were checked on 14 October 2026. Only need part of it done? Ask for a price.
Other garages: single, double, detached, half or partial and garage loft conversions.
Do you need planning permission to convert an integral garage?
Planning permission: usually not needed
60 of 61approved when people appliedConverting the inside of an integral garage is normally allowed without an application. Where people applied, councils approved 60 of the 61 decided applications, and granted 12 of 14 certificates confirming no application was needed. The thing to check is your estate: some removed the right to convert.
Building regulations: almost always needed
£570A garage becoming a room has to meet building regulations for insulation, ventilation, fire safety and wiring. Solihull Council's fee for a single garage is £570, and it is already in our prices.
Planning figures: council records collected by PlanIt for eight West Midlands councils, 2016 to October 2026. Applications, not finished conversions. Gas meter price: Cadent, the gas network for the West Midlands.
Questions about integral garage conversions
Is there a boiler, meter or bedroom over your garage? Mention it in your enquiry and we will plan around it at the visit.
Ask us a questionCan I convert an integral garage into a room?
Yes, and it is often the most straightforward garage to convert, because it is already inside the house. It becomes a warm, insulated room with a window where the garage door was.
Do you need building regs for an internal garage conversion?
Yes. Turning the garage into a room means it has to be insulated, ventilated, safely wired and signed off by building control. Solihull Council's fee for a single garage is £570, and it is in our prices.
Can I knock through from my integral garage into the kitchen?
Usually, yes. The wall between them often holds up the floor above, so a structural engineer works out the steel beam that replaces it. Together they typically add £4,500 to £10,200.
What happens to the meters or boiler in my garage?
Sometimes they can stay where they are, as long as they can still be reached safely. If they need to move, a gas meter move with Cadent costs £792 to £1,206, and we confirm it at the visit.
How long does an integral garage conversion take?
About two to four weeks on site for a single garage. Opening into the house with a steel beam adds time. Ask about the timing for your garage at the visit.
Get a price for your integral garage
Tell us what you would like the garage to become and whether it should open into the house. We will measure up and give you a written price. We work across Solihull, Birmingham, Coventry and the rest of the West Midlands.
- A visit to measure up and check the wall to the house.
- A written price before any work starts.
- Typical prices listed above, so you know before we come.