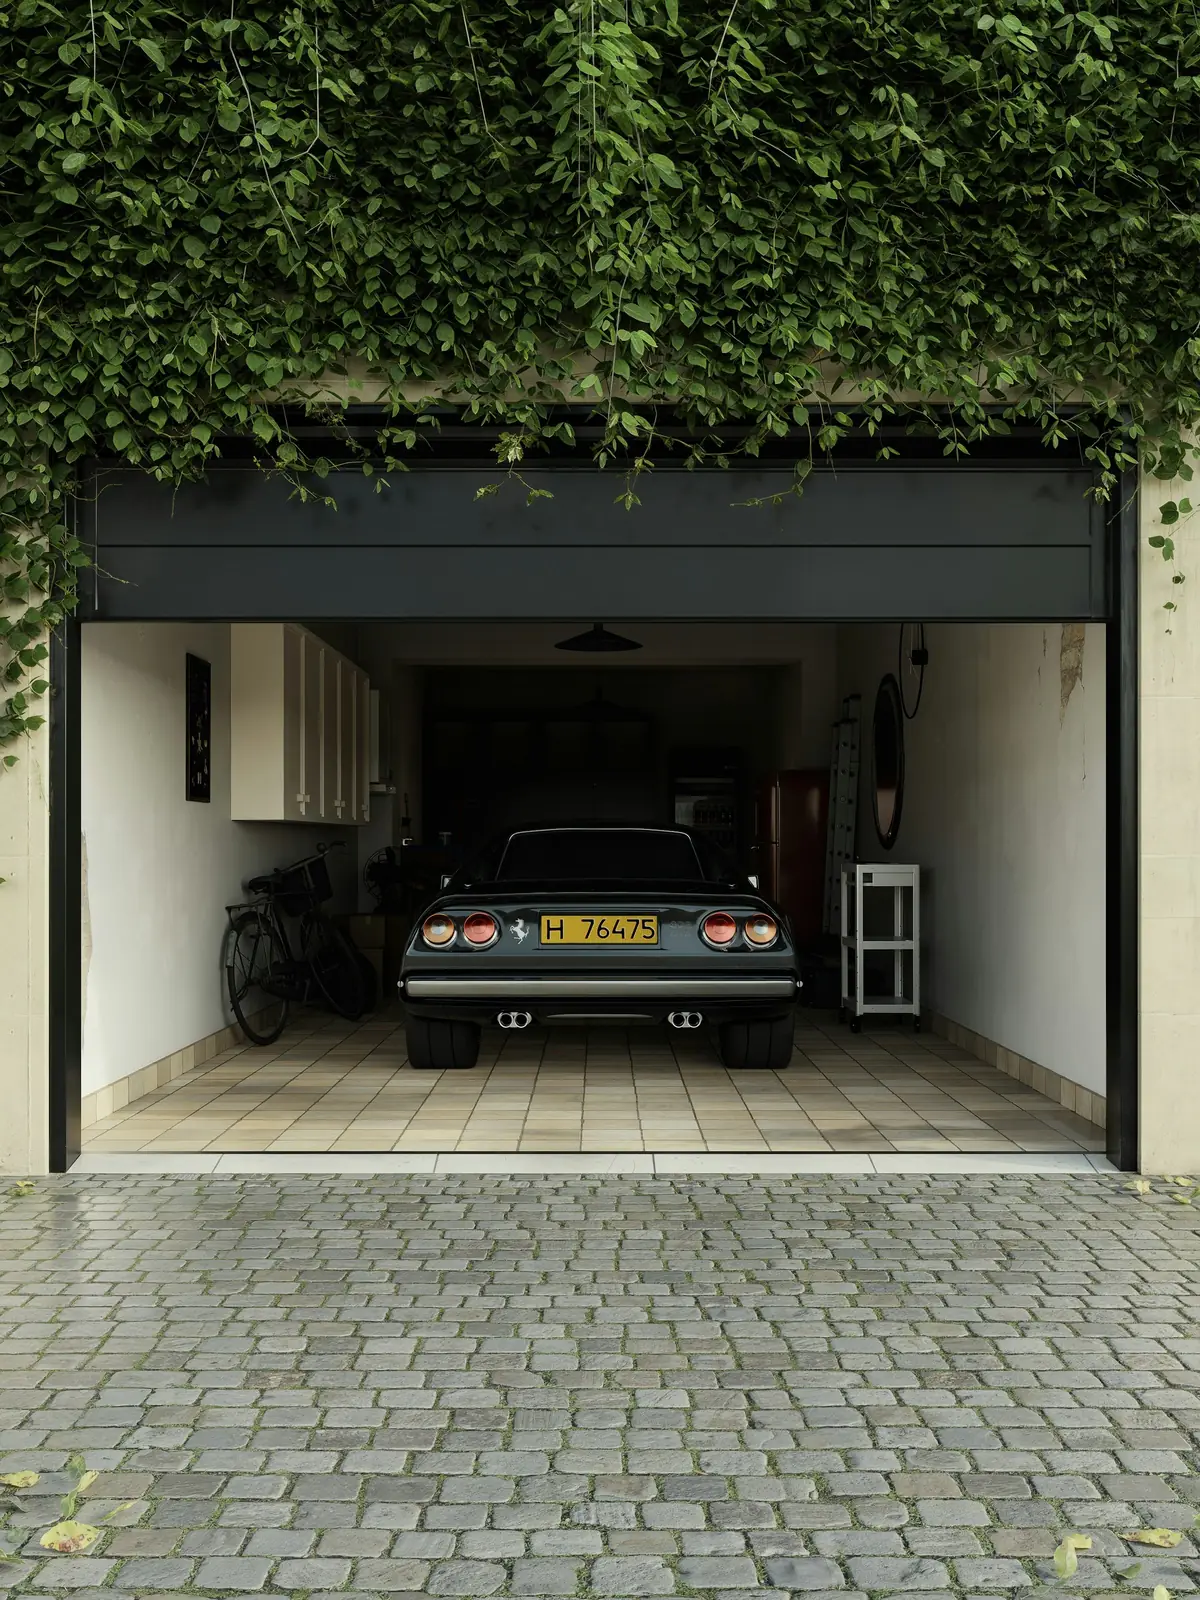
Half garage conversion
A warm room at the back, with bikes, tools and the garage door kept at the front. The room you need, without losing the storage you use. Some call it a partial garage conversion; it is the same job.
Half garage conversion ideas
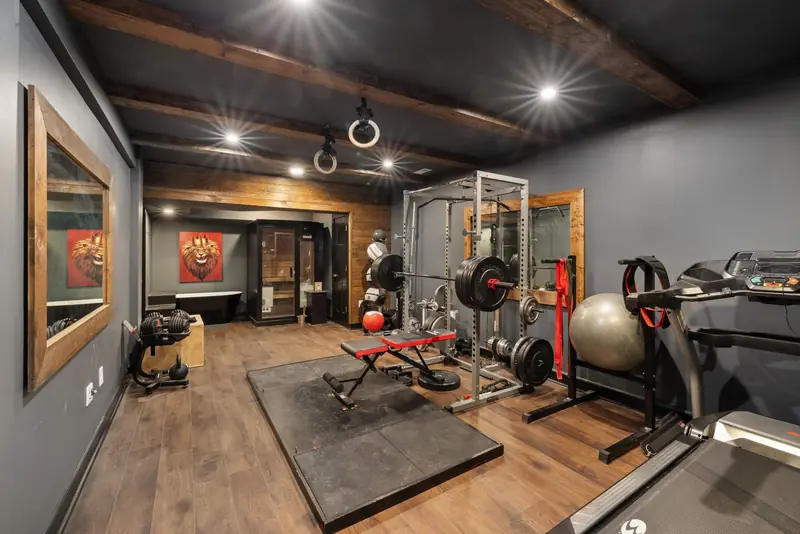
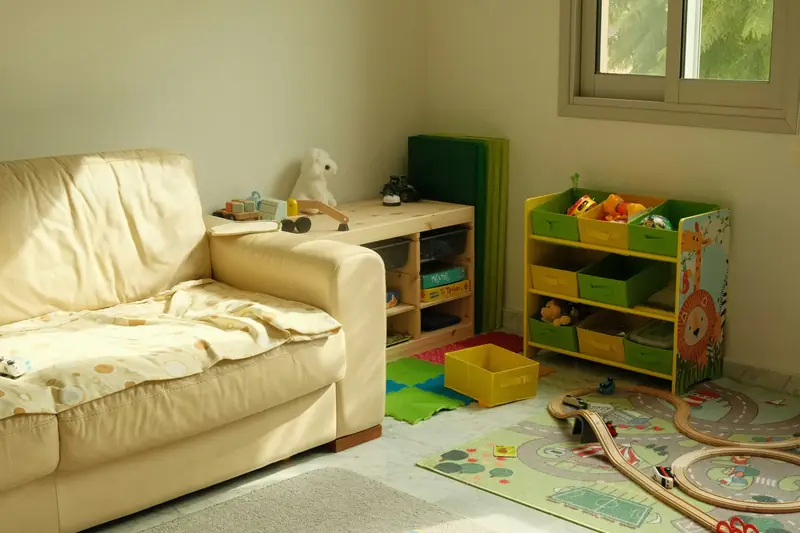
Utility rooms are the most popular, then kitchens and offices, but the back of a garage can be almost any small room.
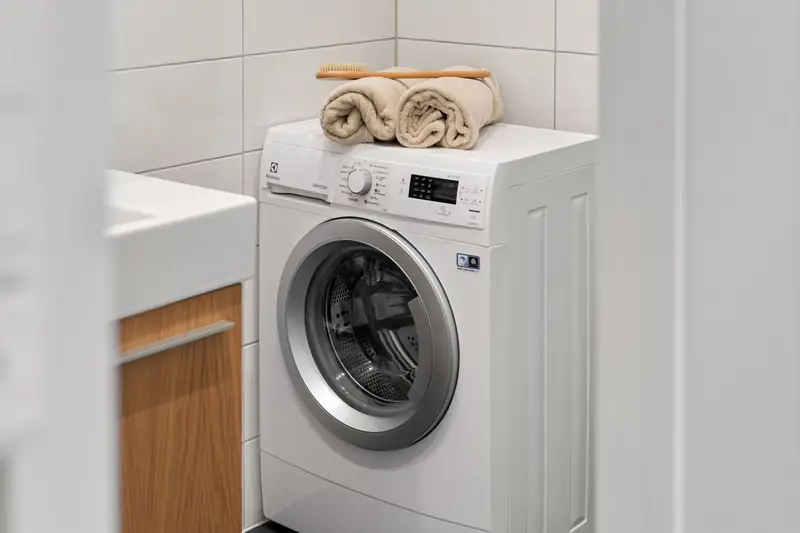
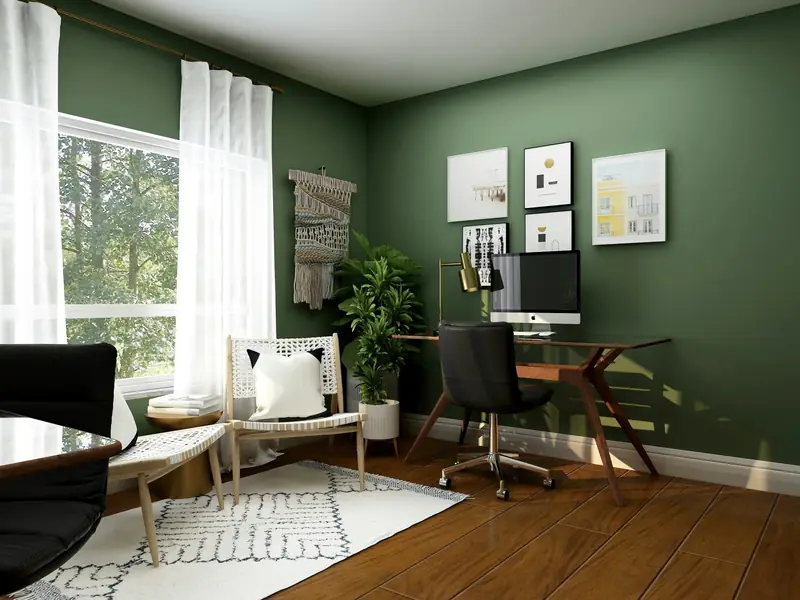
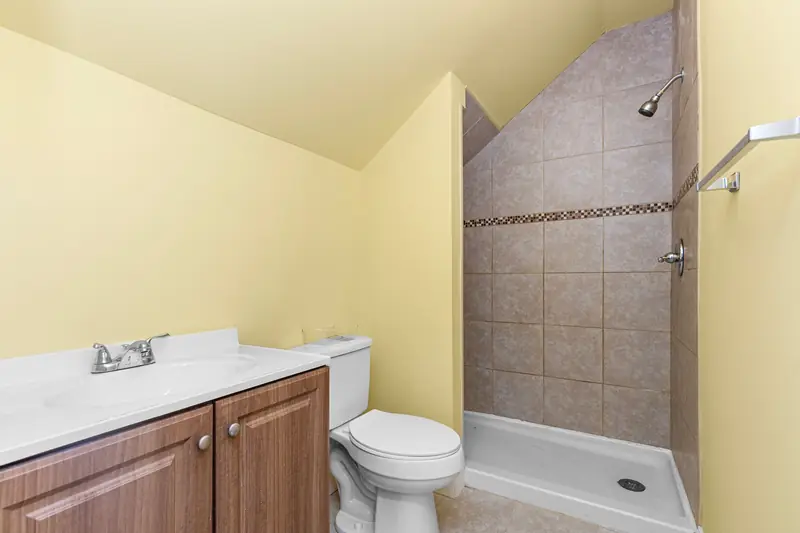
Half garage conversion layout
An insulated wall goes across the garage. Behind it is a warm room, reached from the house. In front, the garage door and your storage stay as they are.
Most people put the room at the back, next to the house. If that part has an outside wall, it can have a window. If not, a utility room or WC suits it best. Switch between the two plans to compare.
Have yours measured at the visit
How does a half garage conversion work?
Most of a full conversion, on a smaller scale, plus a wall that keeps the two halves apart.
- 01
A wall that keeps the warm in
The new wall across the garage is insulated, so the room stays warm while the storage side stays cold.
- 02
Fire protection
The wall gives 30 minutes' fire separation from the garage part, as building control guidance requires.
- 03
Light and fresh air
A room you sit in needs a window you can open. If the back of your garage has no outside wall, a utility room or WC can work with an extractor fan instead.
- 04
A way in from the house
Most half conversions are reached from inside the house, while the garage side keeps its own door.
- 05
A dry, level floor
The room's floor gets a damp-proof layer and insulation, often raised to the level of the house.
- 06
Signed off
Building regulations apply to the room half, and you get a completion certificate at the end.
Fire separation: council building control guidance on garage conversions.
How much does it cost to turn half a garage into a room?
Usually from around £9,000, VAT included. Plumbing for a utility room or WC adds to that, and the state of the garage moves the price too. You get it in writing after the visit.
Use the cost calculator| Your half garage | Typical cost |
|---|---|
| Half a single garage, one room | Usually from around £9,000 |
| Downstairs toilet (WC) | £3,000 to £5,000 more |
| Half of a double garage | £14,500 to £23,000 |
| Extra sockets or outdoor power | £1,200 to £3,500 more |
Prices include VAT and were checked on 14 October 2026. Half of a double is priced like a single garage conversion. Want something smaller? Ask for a price.
Other garages: single, double, detached, integral and garage loft conversions.
Do you need planning permission to convert half a garage?
Planning permission: rarely needed
303 of 314approved when people appliedConverting part of a garage inside rarely needs an application. Where people did apply, often alongside an extension, councils approved 303 of the 314 decided applications.
Building regulations: needed for the room
£570The room half is treated like any converted room: insulated, ventilated, fire-safe and signed off. Solihull Council's fee for a single garage is £570, and it is in our prices.
Planning figures: council records collected by PlanIt for eight West Midlands councils, 2016 to October 2026. Applications, not finished conversions, and most conversions need none. Fee from Solihull Council's 2026 to 2027 fee list.
Questions about half garage conversions
Not sure where the wall should go? Tell us what you keep in the garage and we will plan it at the visit.
Ask us a questionCan you convert half a garage and keep storage?
Yes, that is the point of it. The front of the garage keeps its door for bikes, tools and garden things, and the back becomes a warm room.
Do you need building regs to convert half a garage?
Yes, for the room part. It has to be insulated, ventilated and safely wired, and the wall between it and the garage must resist fire for 30 minutes. Building control checks the work and issues a completion certificate.
Can I still park a car in half a garage?
Not in half a single garage, because the front part is too short for a car. In a double garage you can convert one side and keep the other for the car. Double garage conversions.
Can the back half be a utility room?
Yes, and it is the room people named most often in local applications. It also suits a garage with no outside wall at the back. A utility room can use an extractor fan rather than a window. Plumbing for a washing machine and sink goes in, ideally close to the kitchen's drains. Garage utility rooms.
Can I keep my garage door?
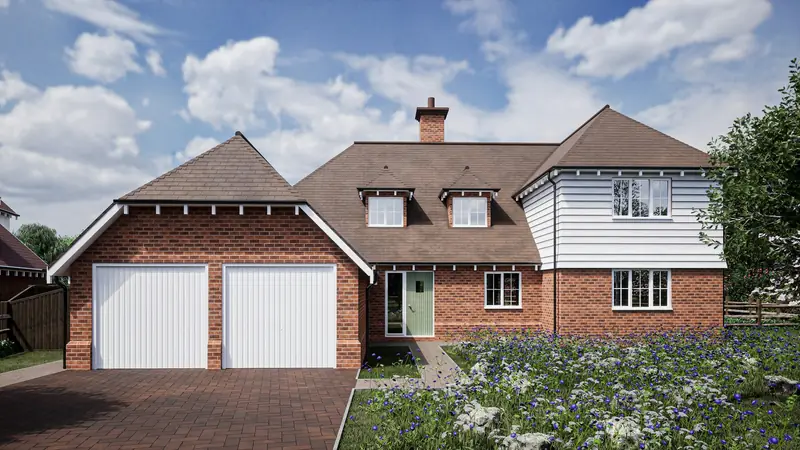
Yes. With a half conversion it stays and works as normal for the storage side. Some people keep the door even on a full conversion, with an insulated wall built behind it. The front of the house then looks unchanged.
How long does a half garage conversion take?
Usually three to four weeks on site. Ask about the timing for your garage at the visit.
Get a price for your half garage conversion
Tell us which part you want as a room and what it is for. We will measure up and give you a written price. We work across Solihull, Birmingham, Coventry and the rest of the West Midlands.
- A visit to measure up and plan where the wall goes.
- A written price before any work starts.
- Typical prices are listed above.